Remodeling project collection
Commercial Interior Build-Out
A larger commercial sequence covering open-ceiling work, partitioning, lighting, wall prep, and late-stage cleanup as the space moved toward turnover.
Published location
Northeast Ohio
Documented media
14 project photos
Project record
What the existing photos document
This page groups field photographs that the existing site already identifies as one related sequence. It describes only what is supported by the saved project captions and collection summary; no customer, address, budget, or outcome details have been inferred from the images.
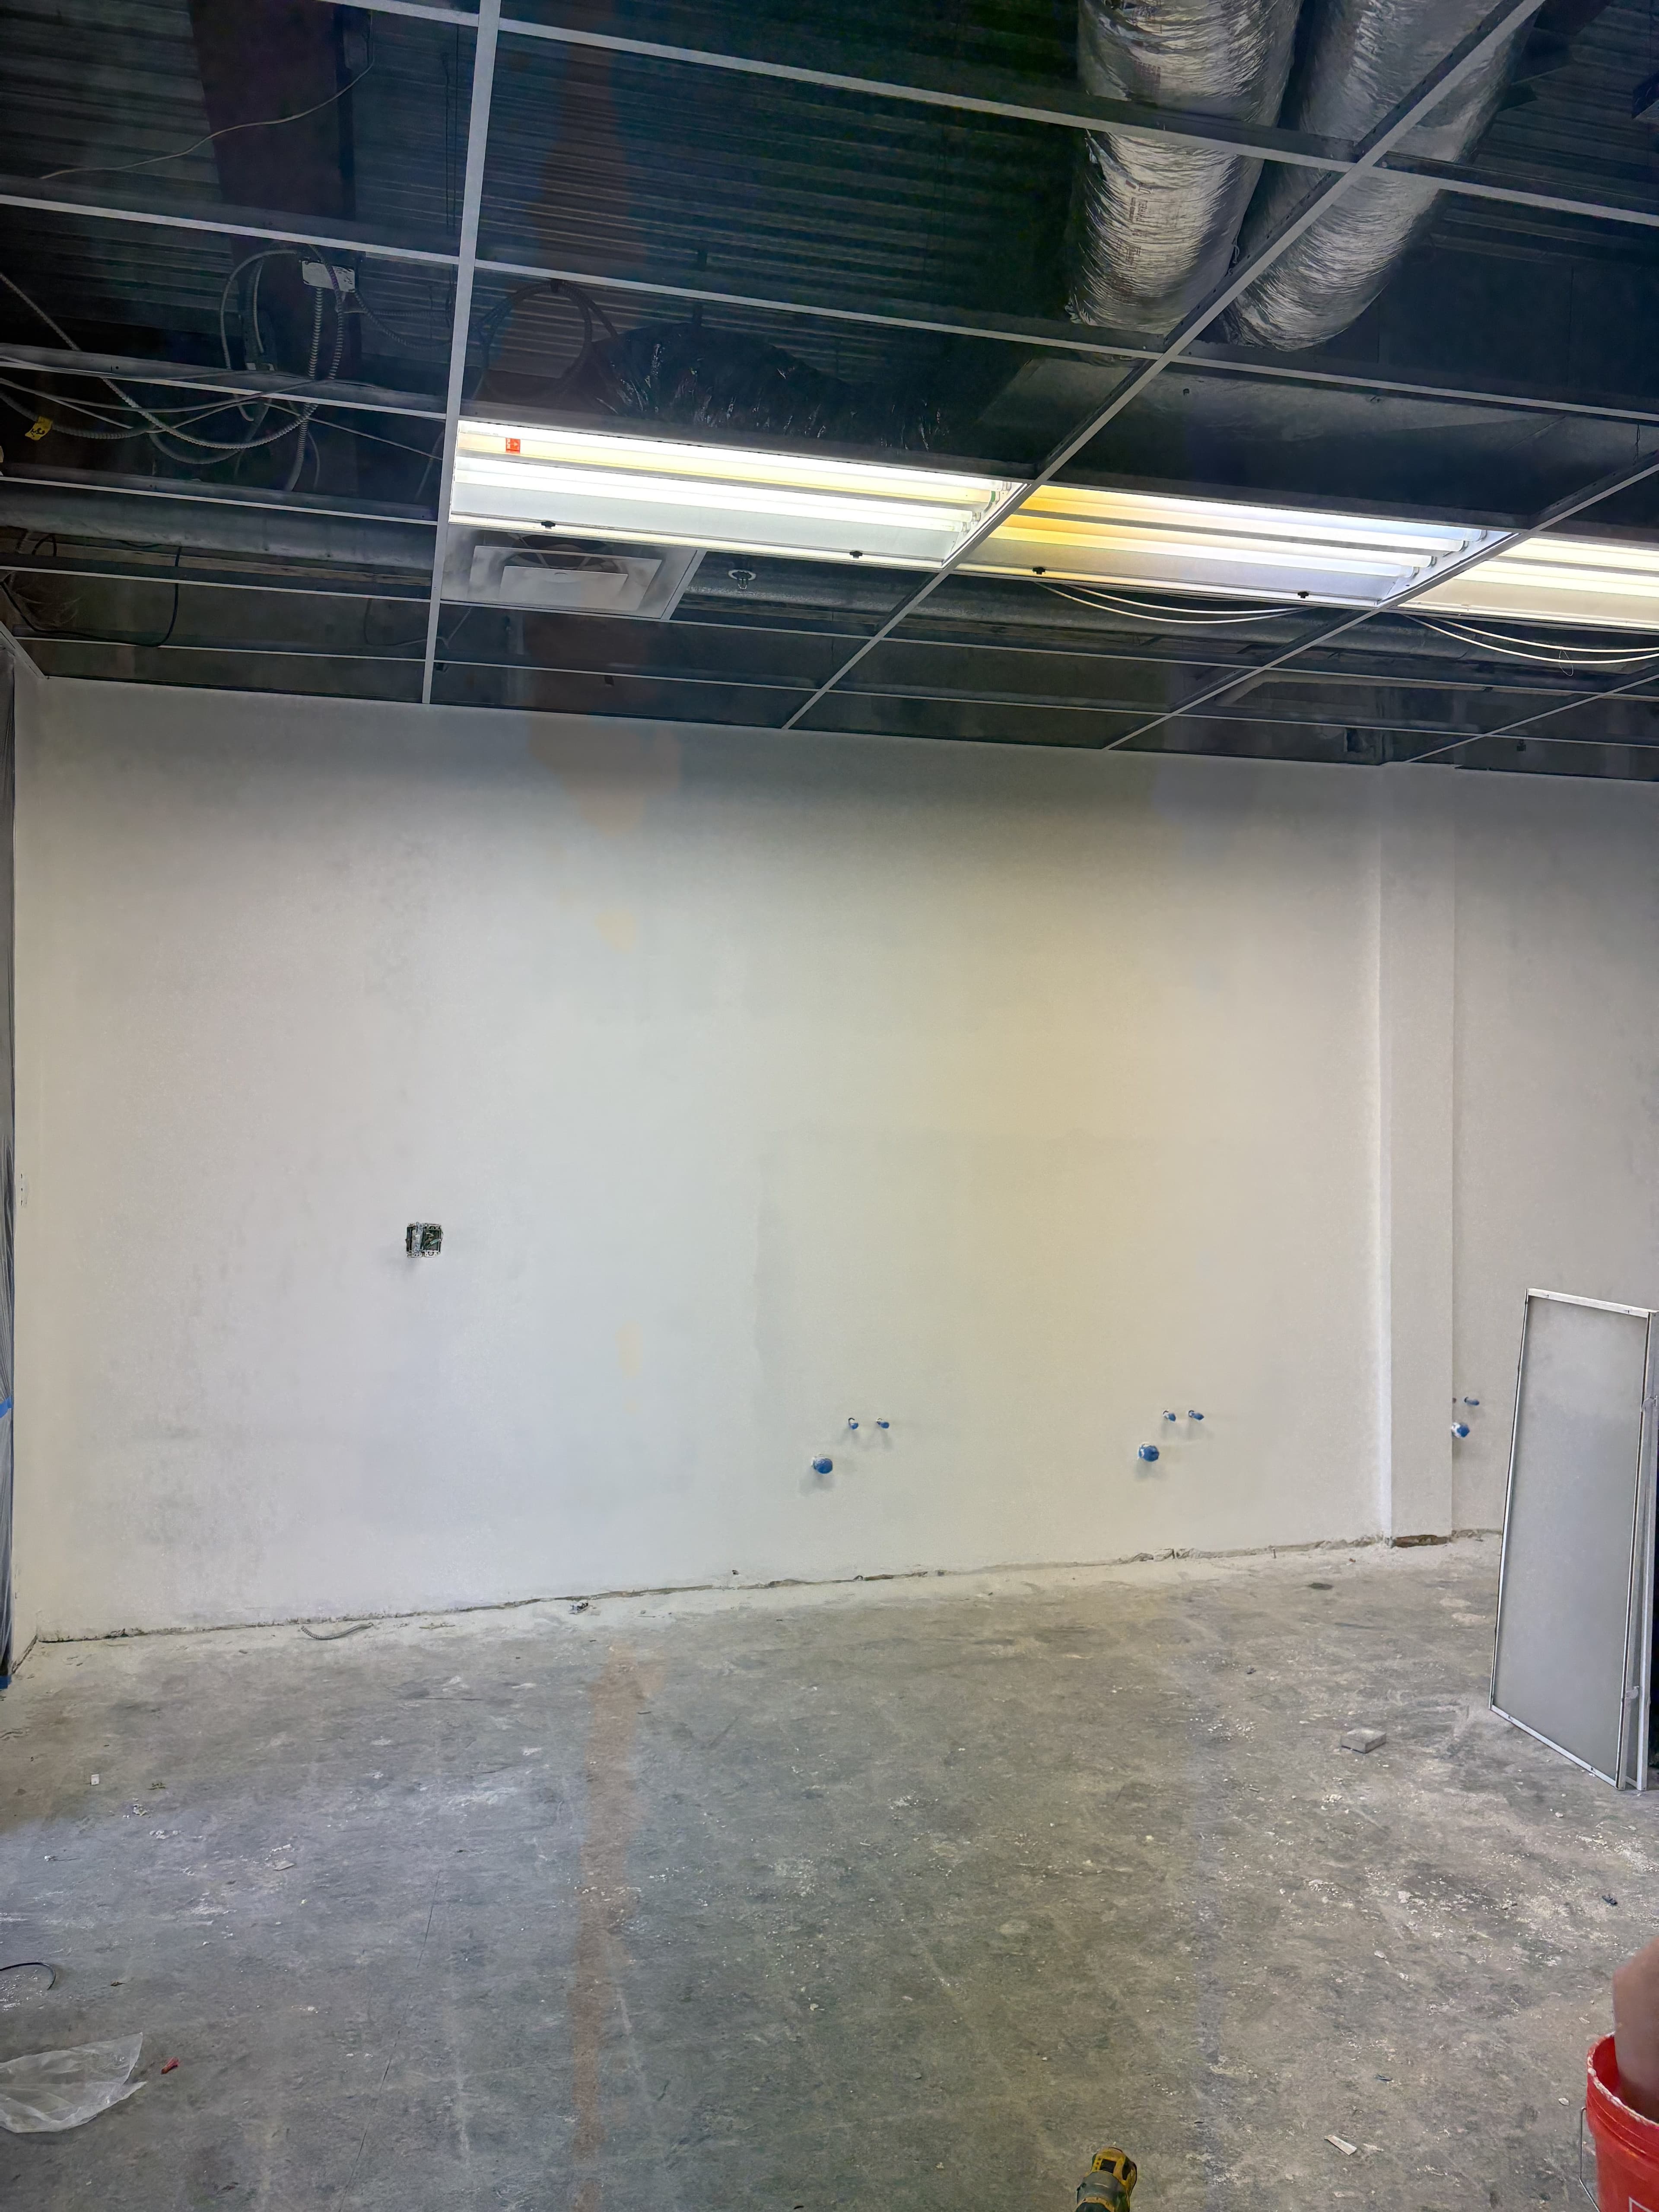
Remodeling / Northeast Ohio
Open Ceiling and Wall Prep
Commercial renovation photo showing the ceiling left open for overhead work while wall repairs and utility rough-ins were being prepared below.
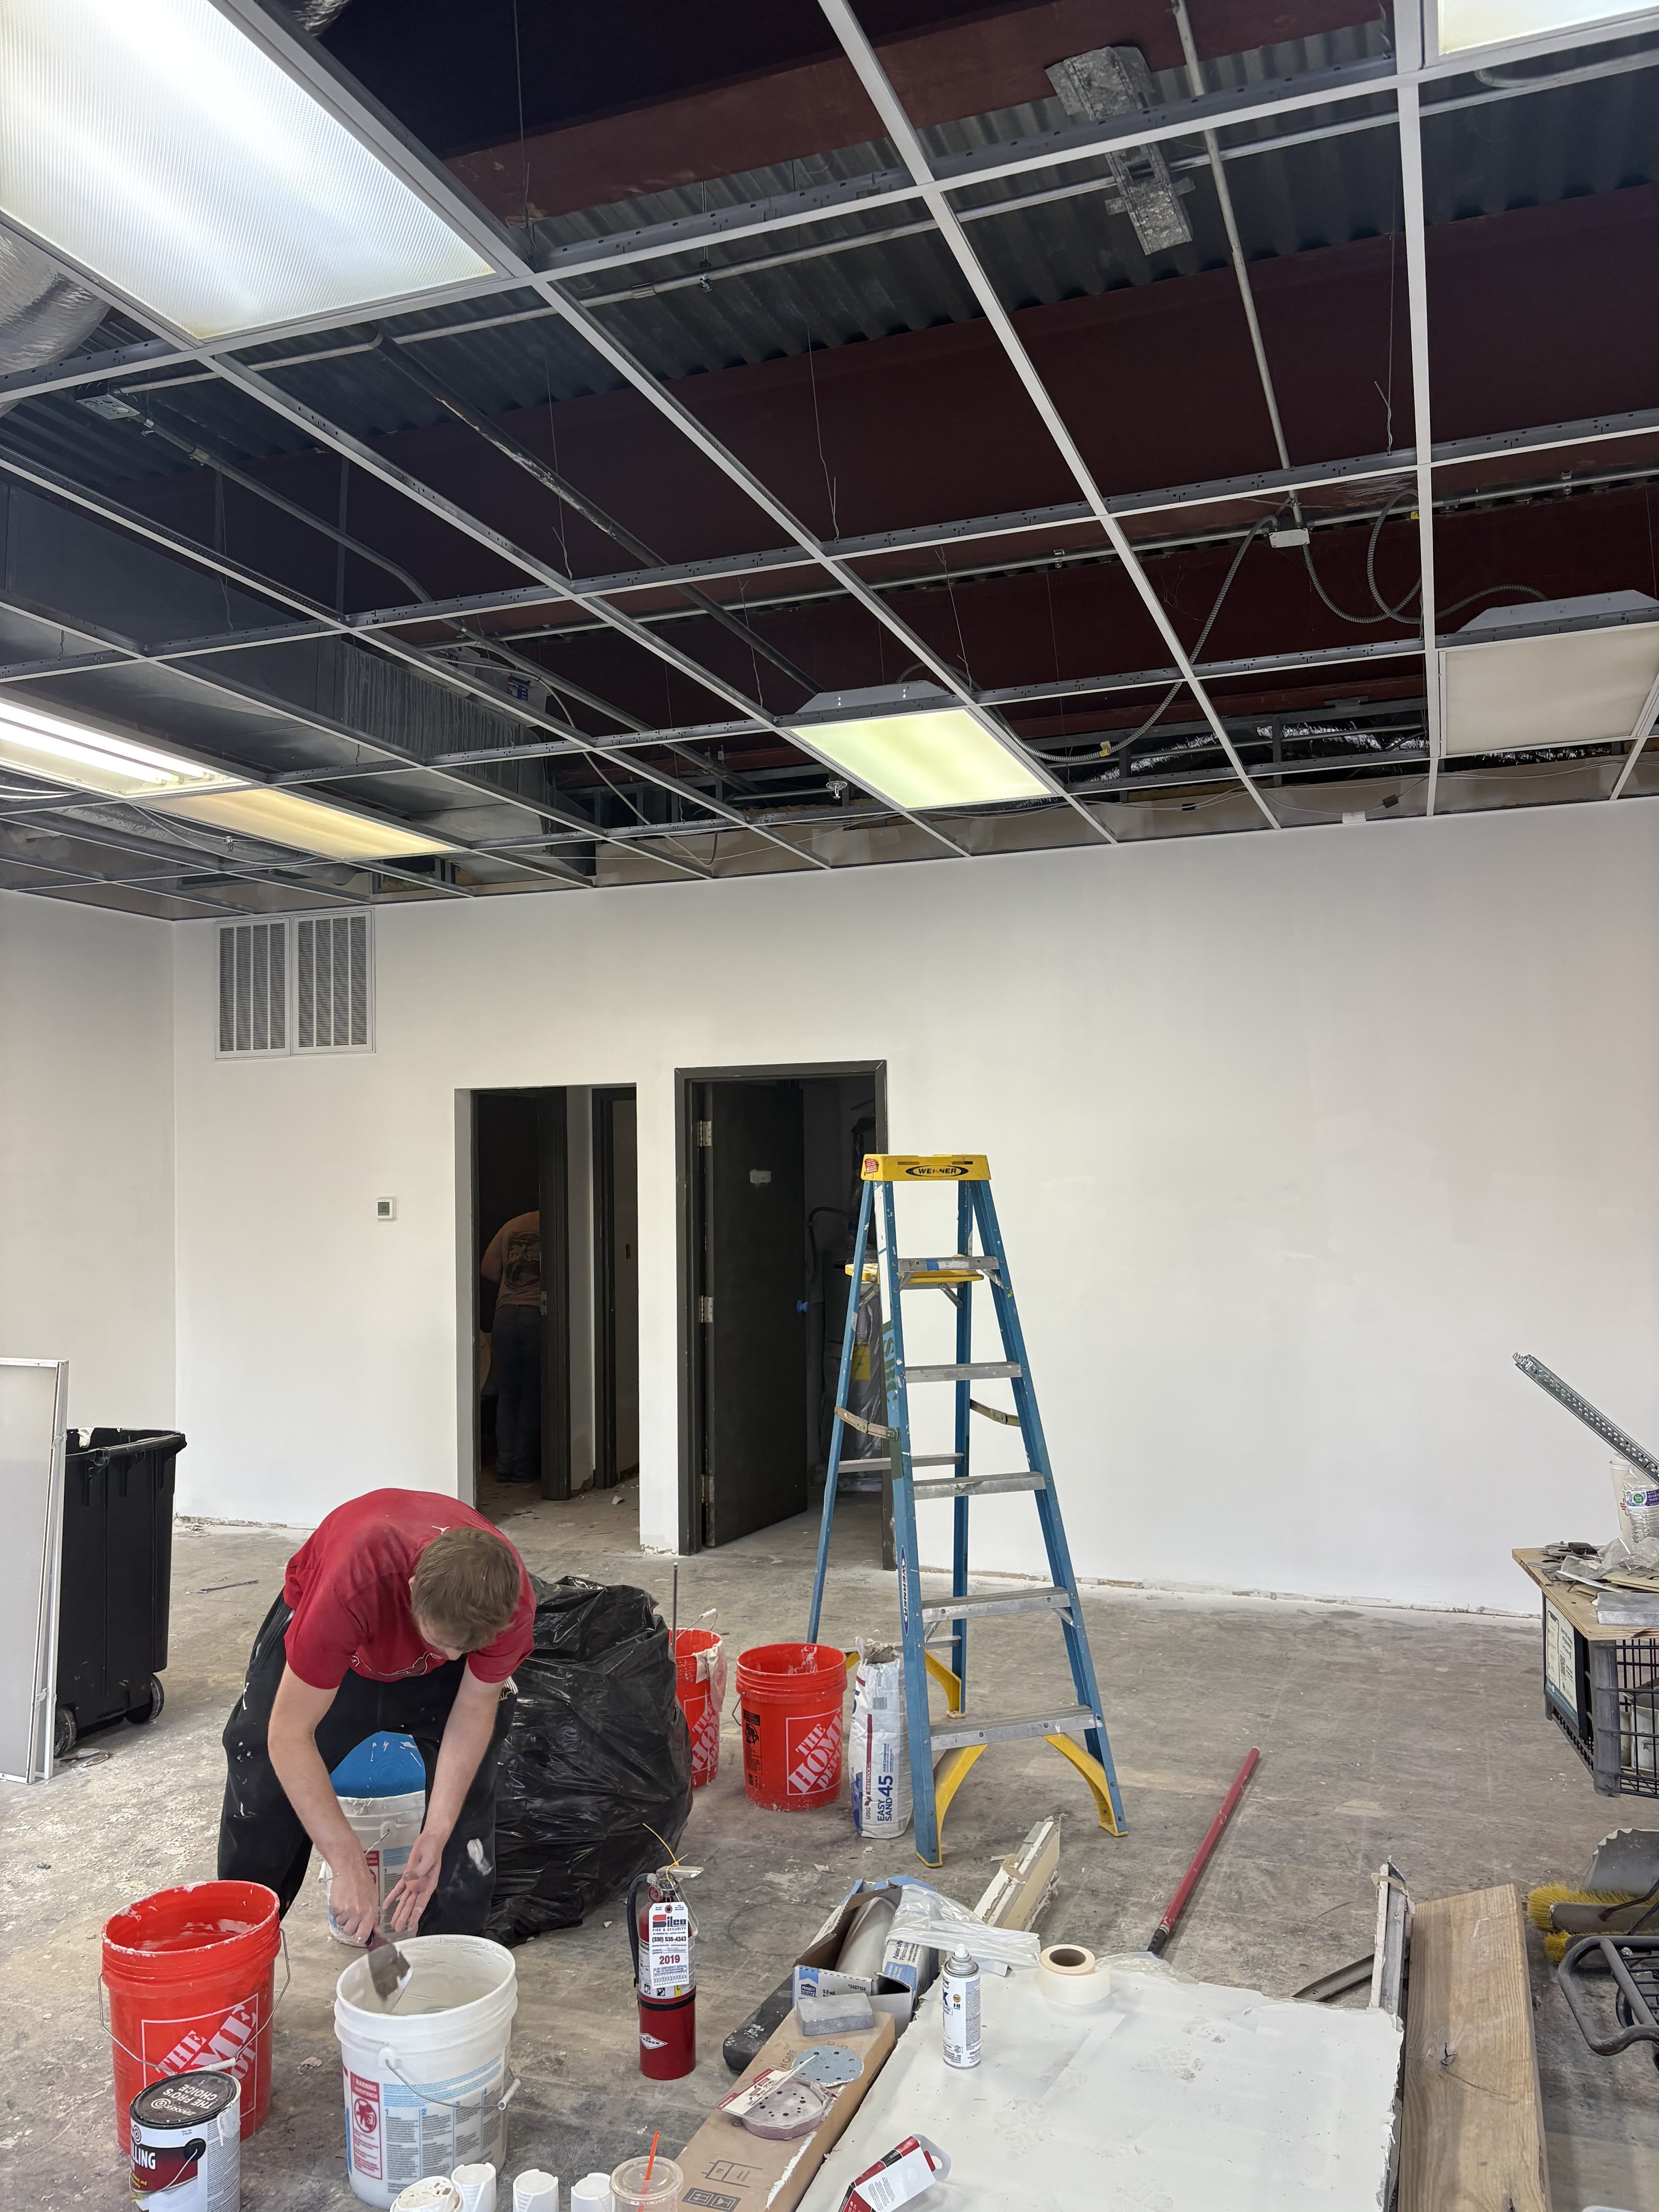
Remodeling / Northeast Ohio
Open Room Build-Out Progress
Wide commercial room view showing the build-out in progress, with open ceiling work and finish preparation still underway.
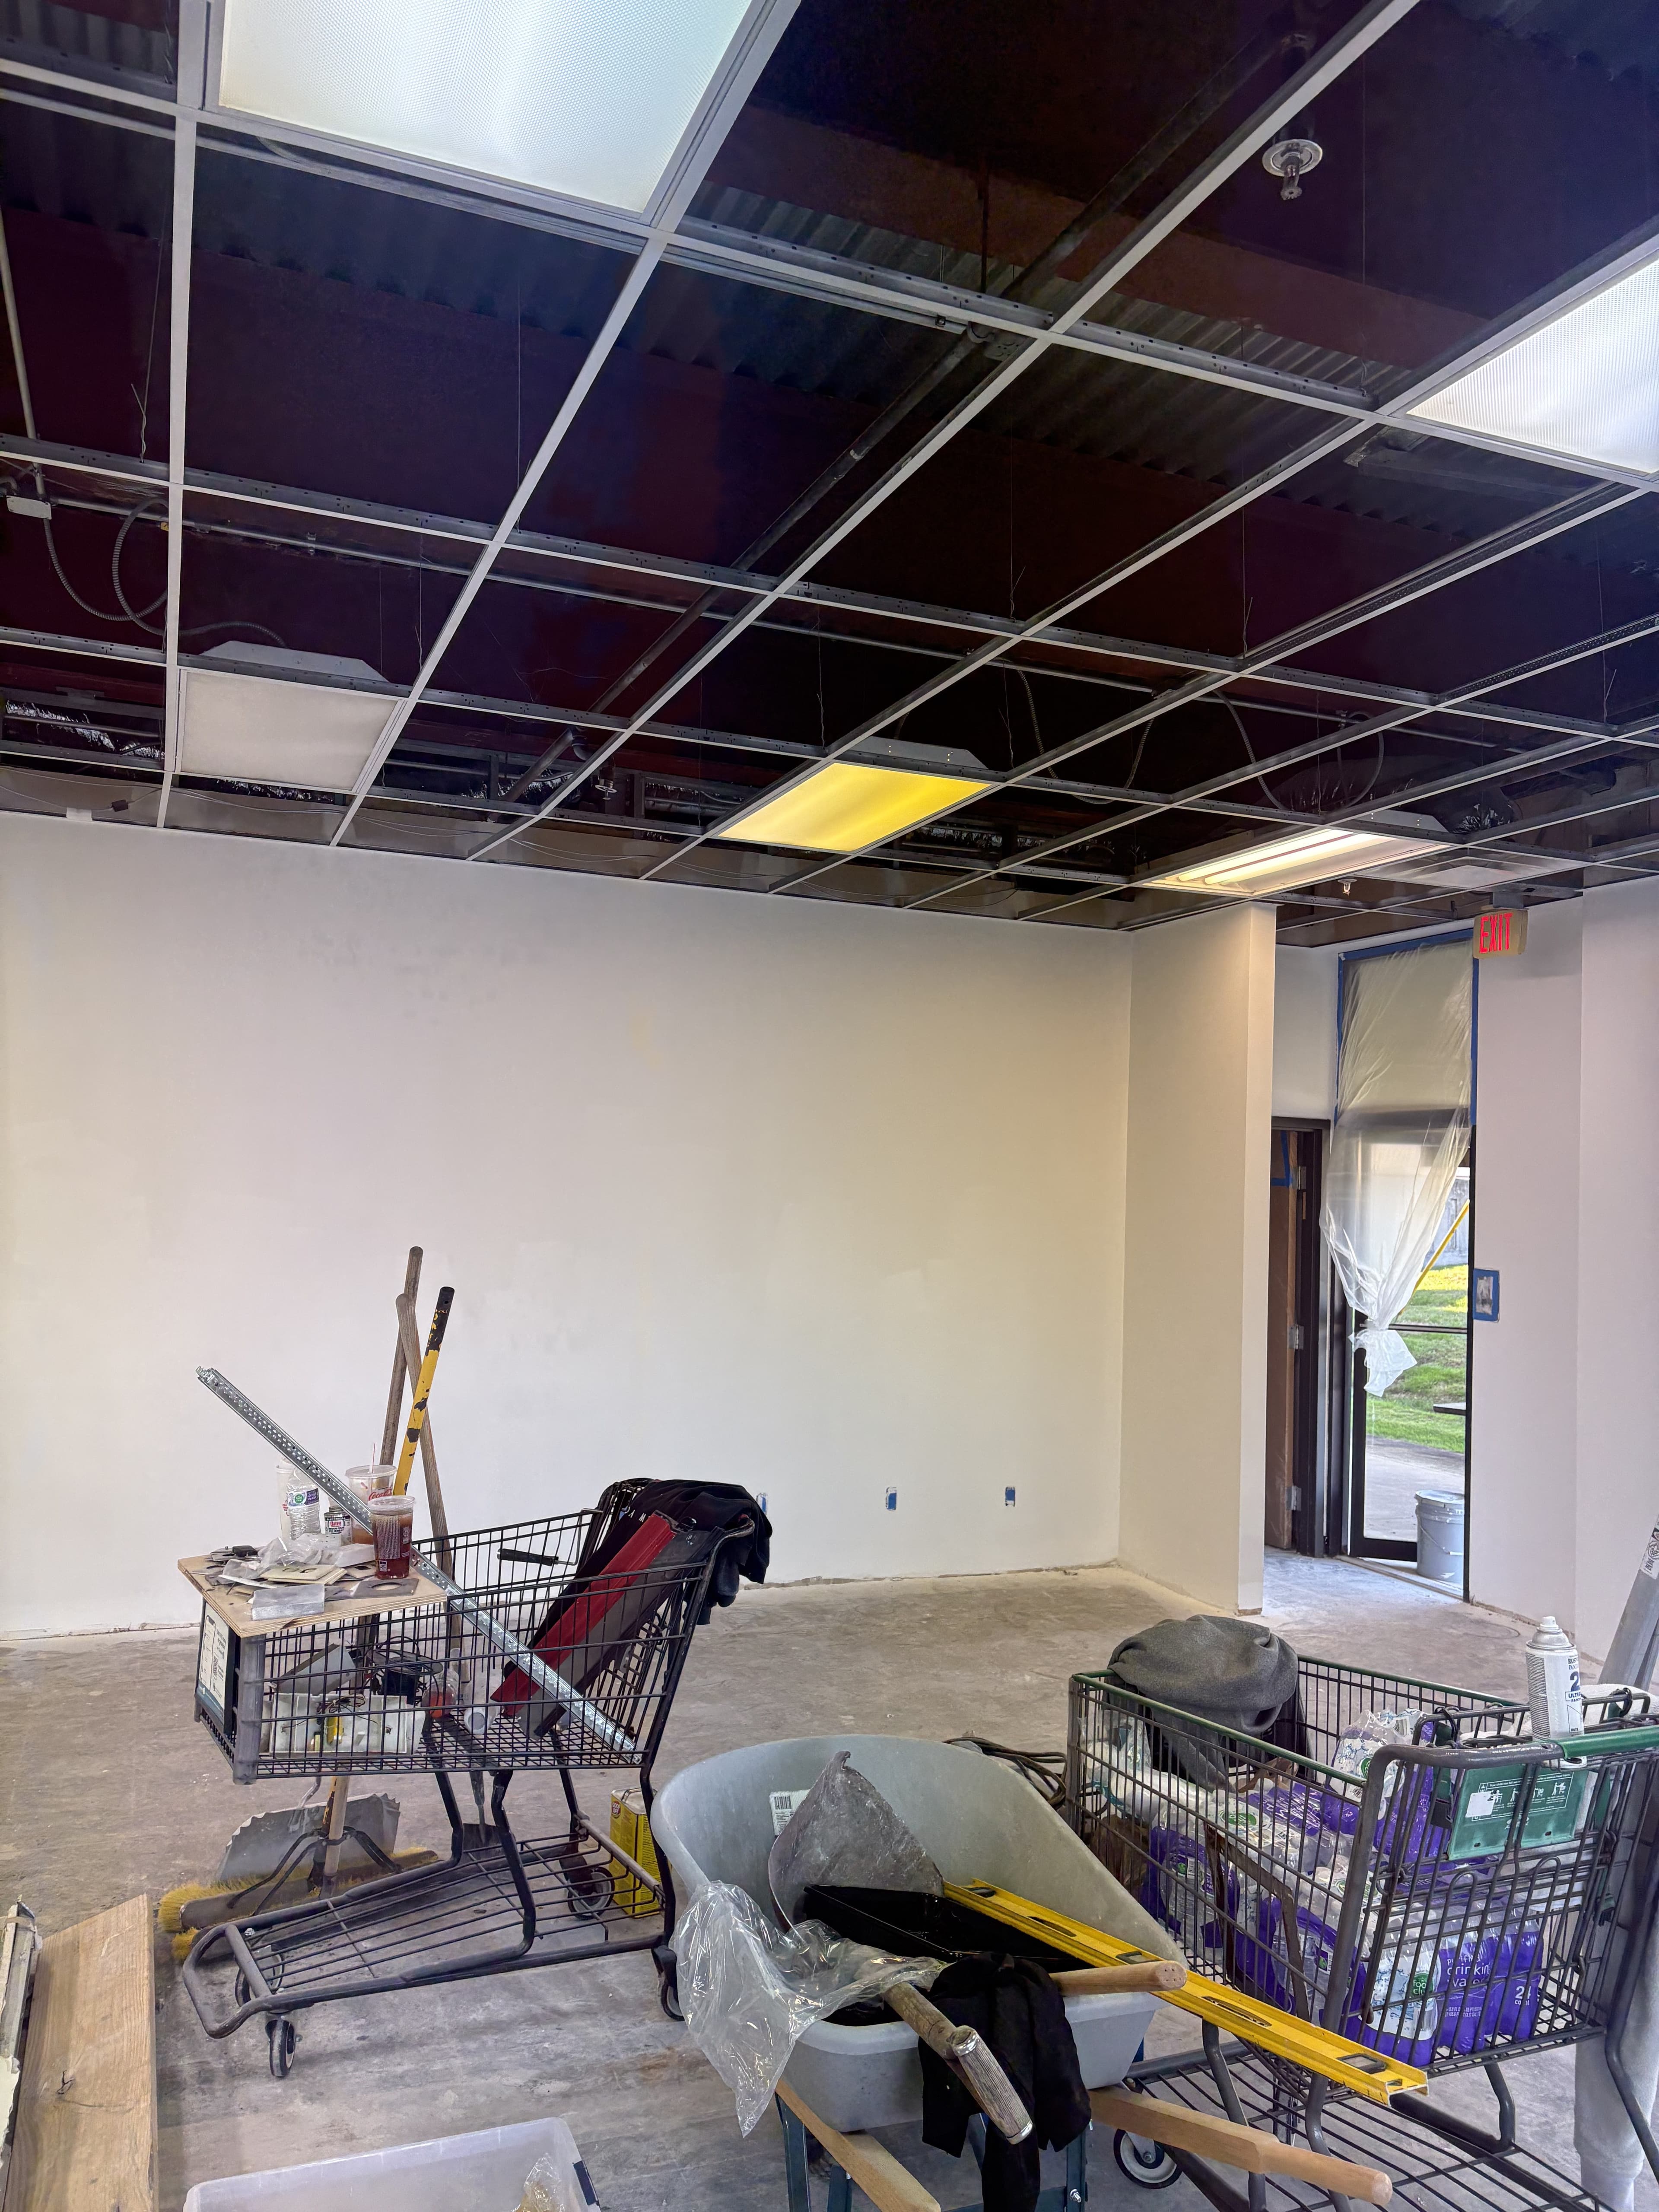
Remodeling / Northeast Ohio
Ceiling Grid Replacement
Ceiling grid and room cleanup in progress during a larger interior commercial upgrade.
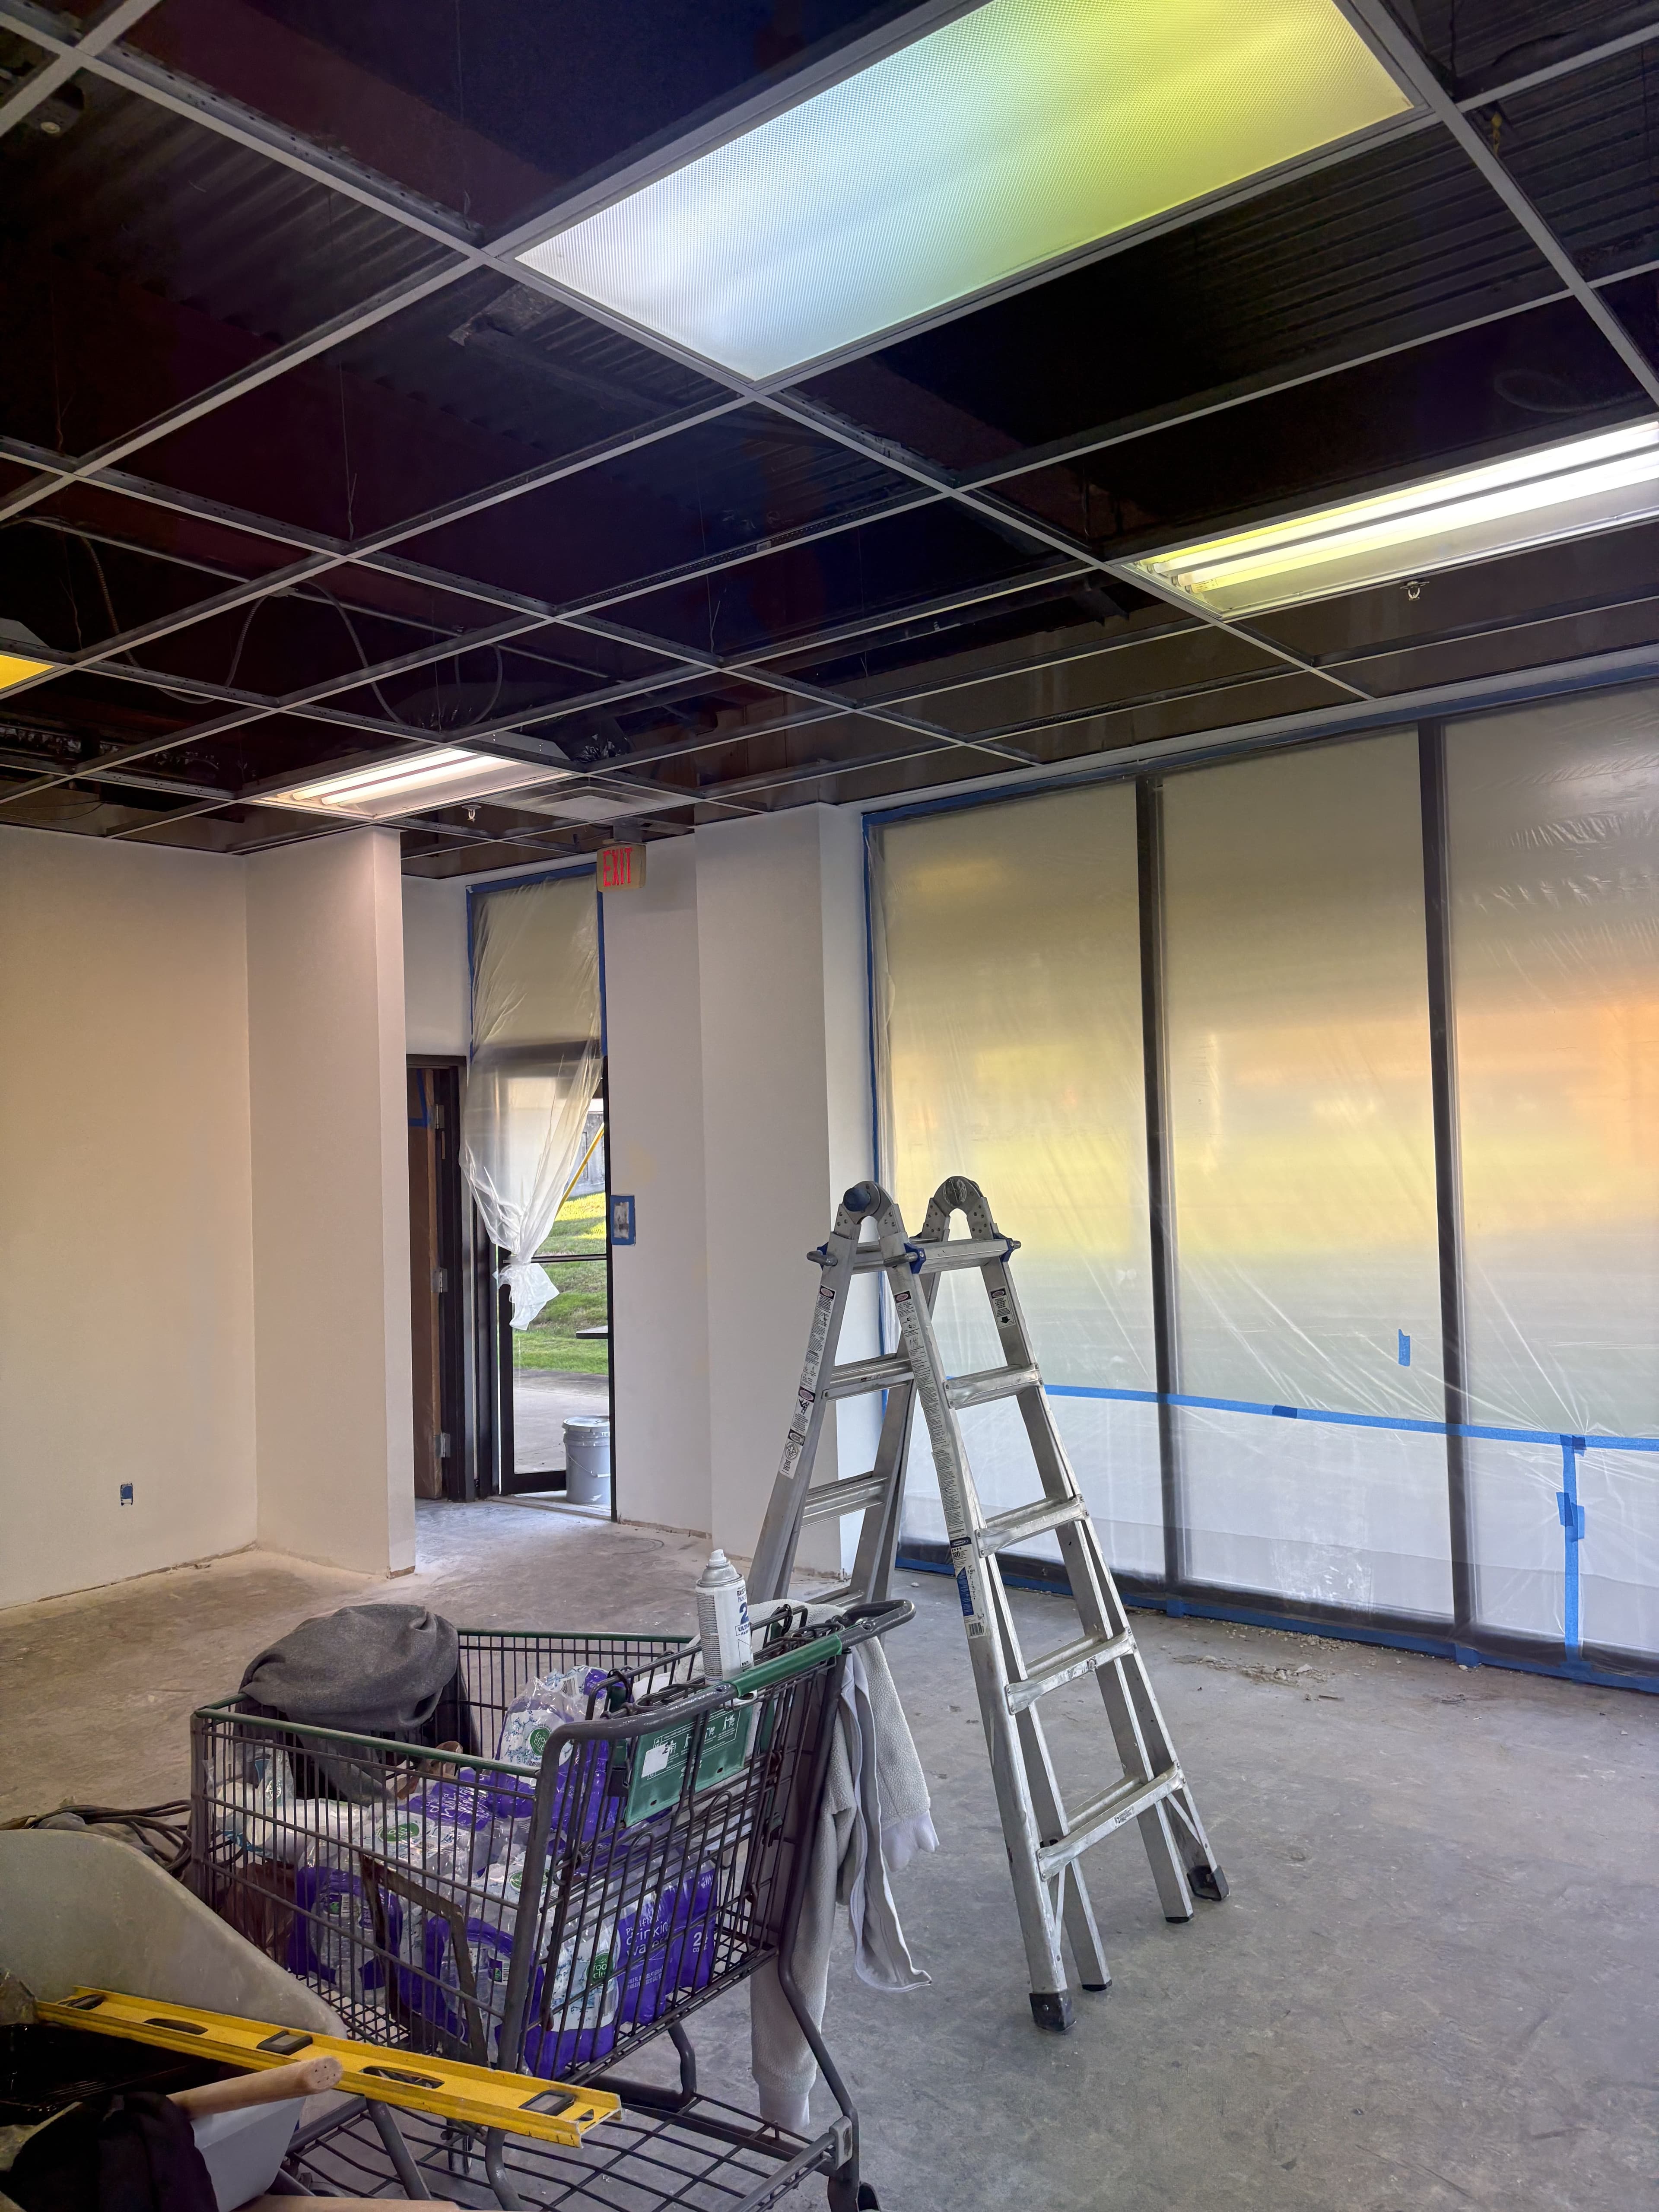
Remodeling / Northeast Ohio
Storefront Room Masking and Ceiling Prep
Commercial build-out view showing storefront glass masked off, ceiling grid work overhead, and the room staged for the next finish phase.
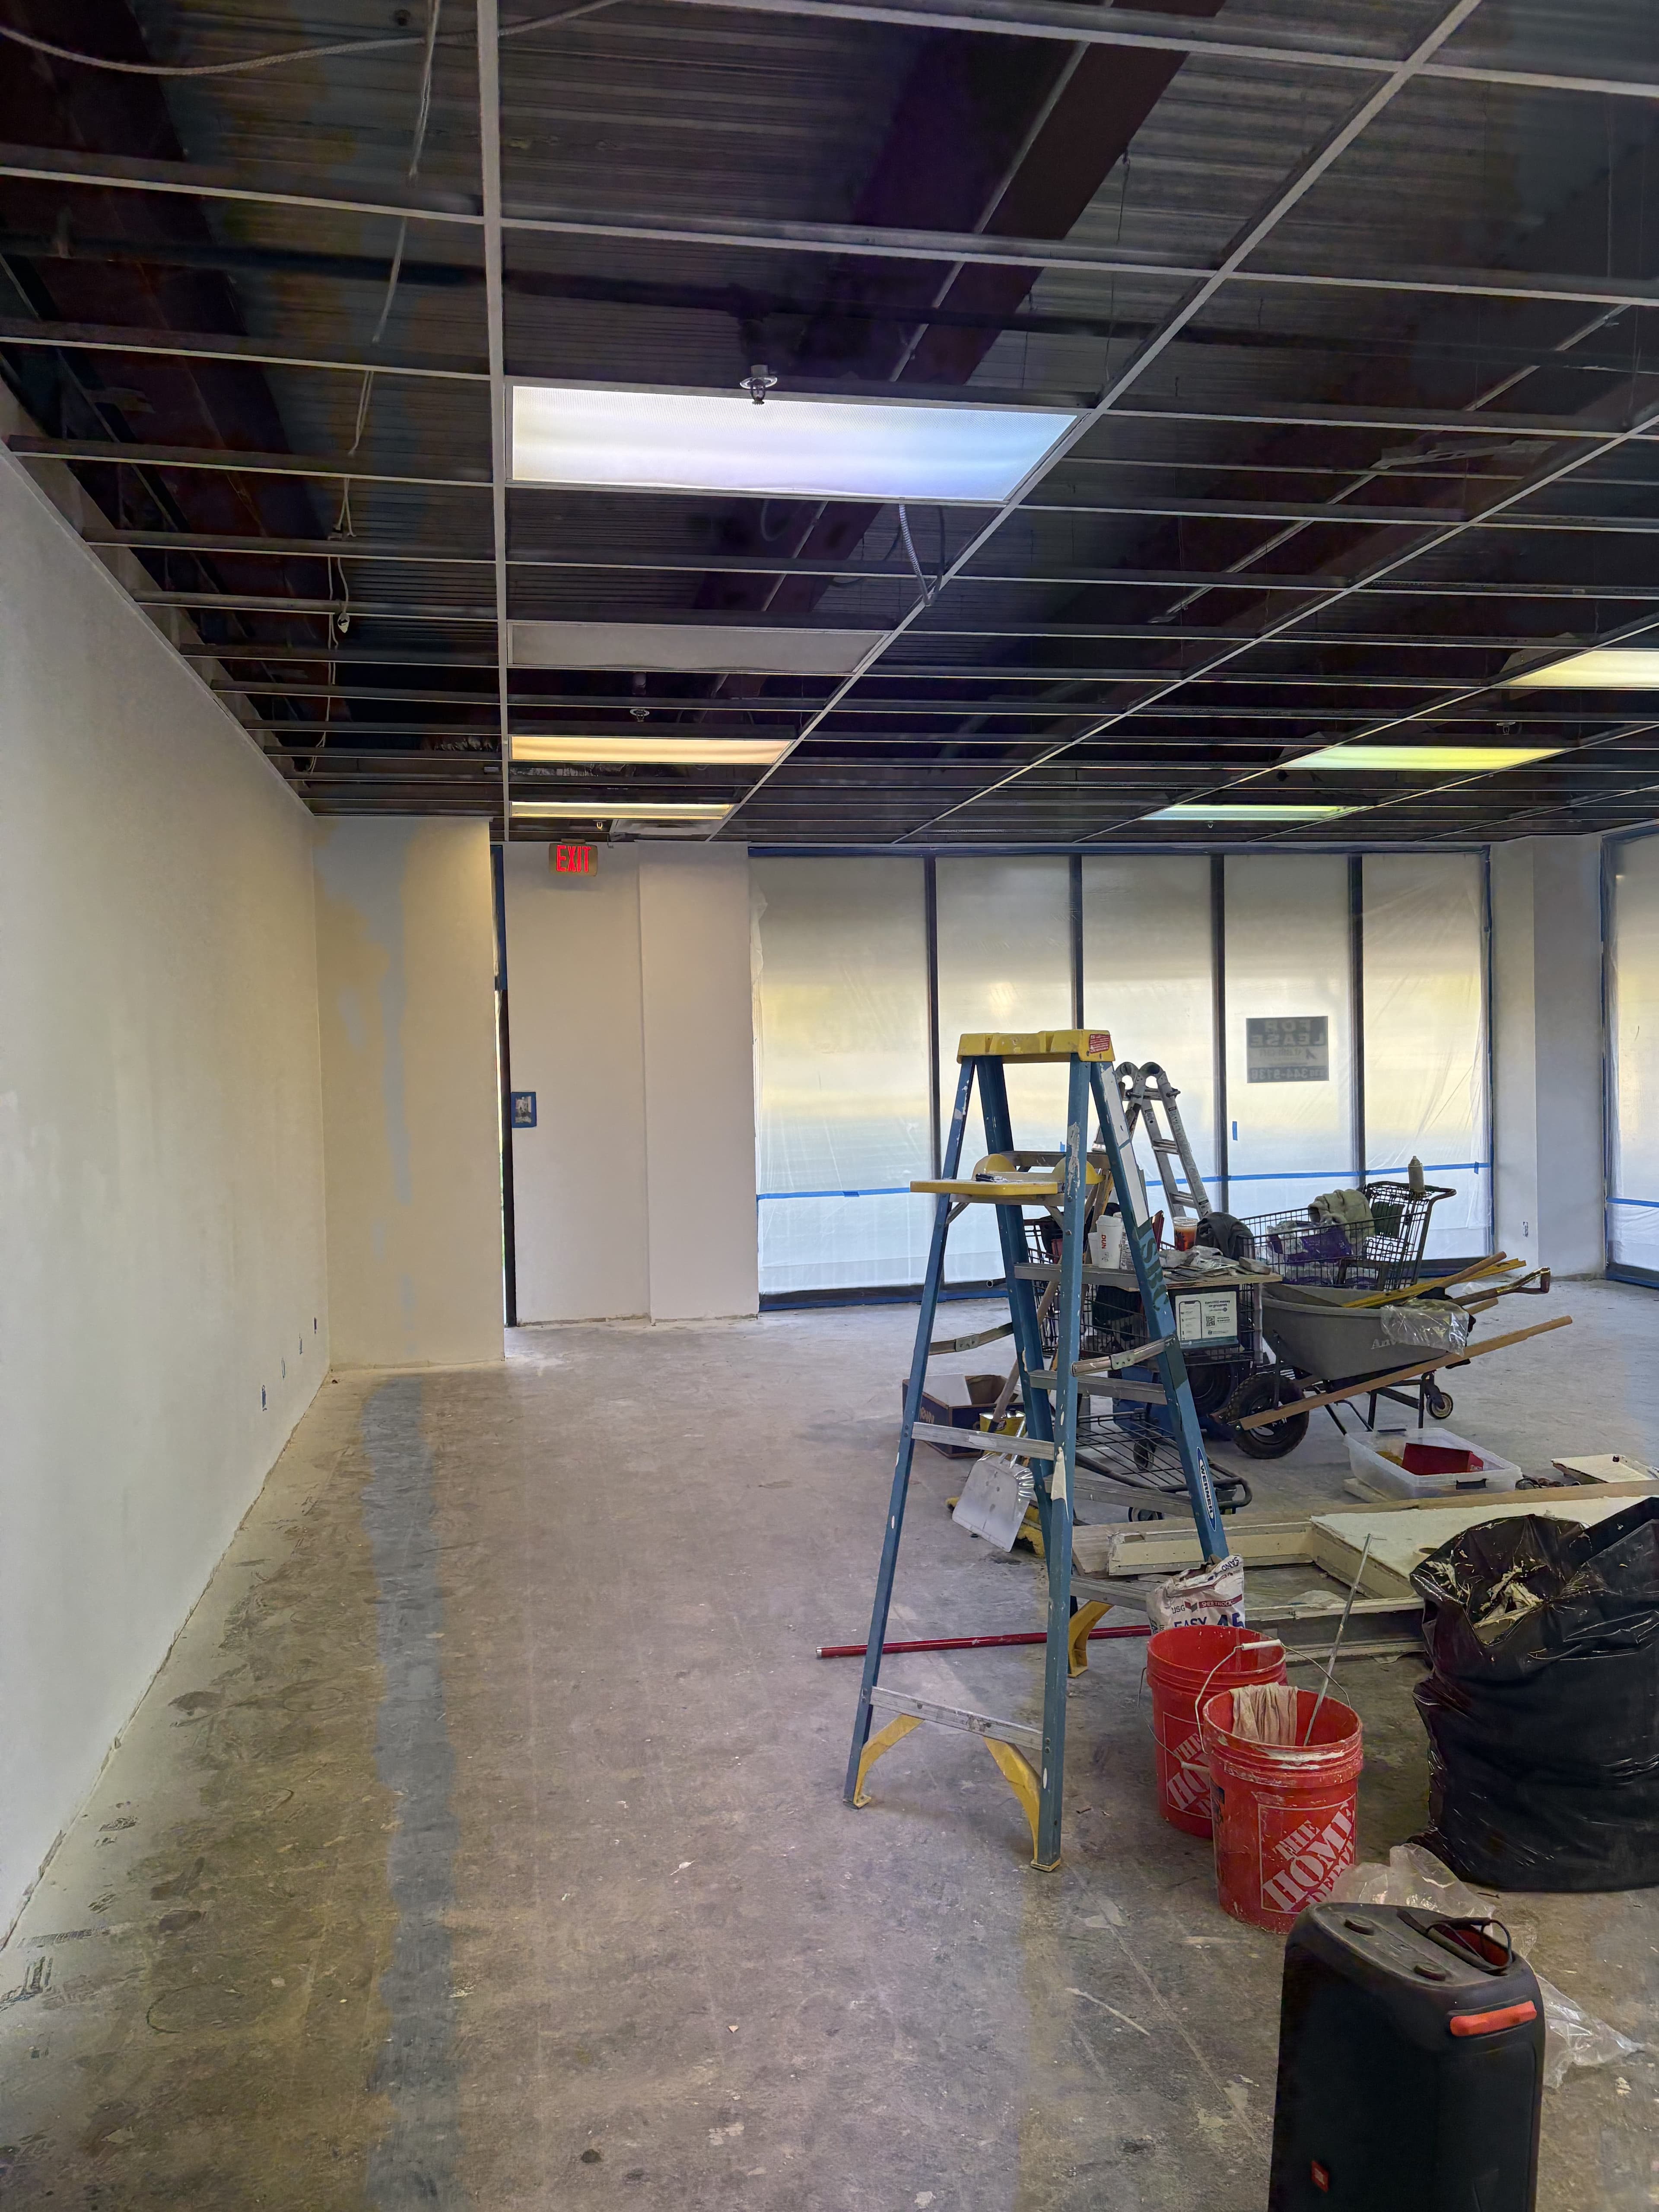
Remodeling / Northeast Ohio
Glass Front Build-Out
Interior work progressing around a storefront-style glass line and open work area.
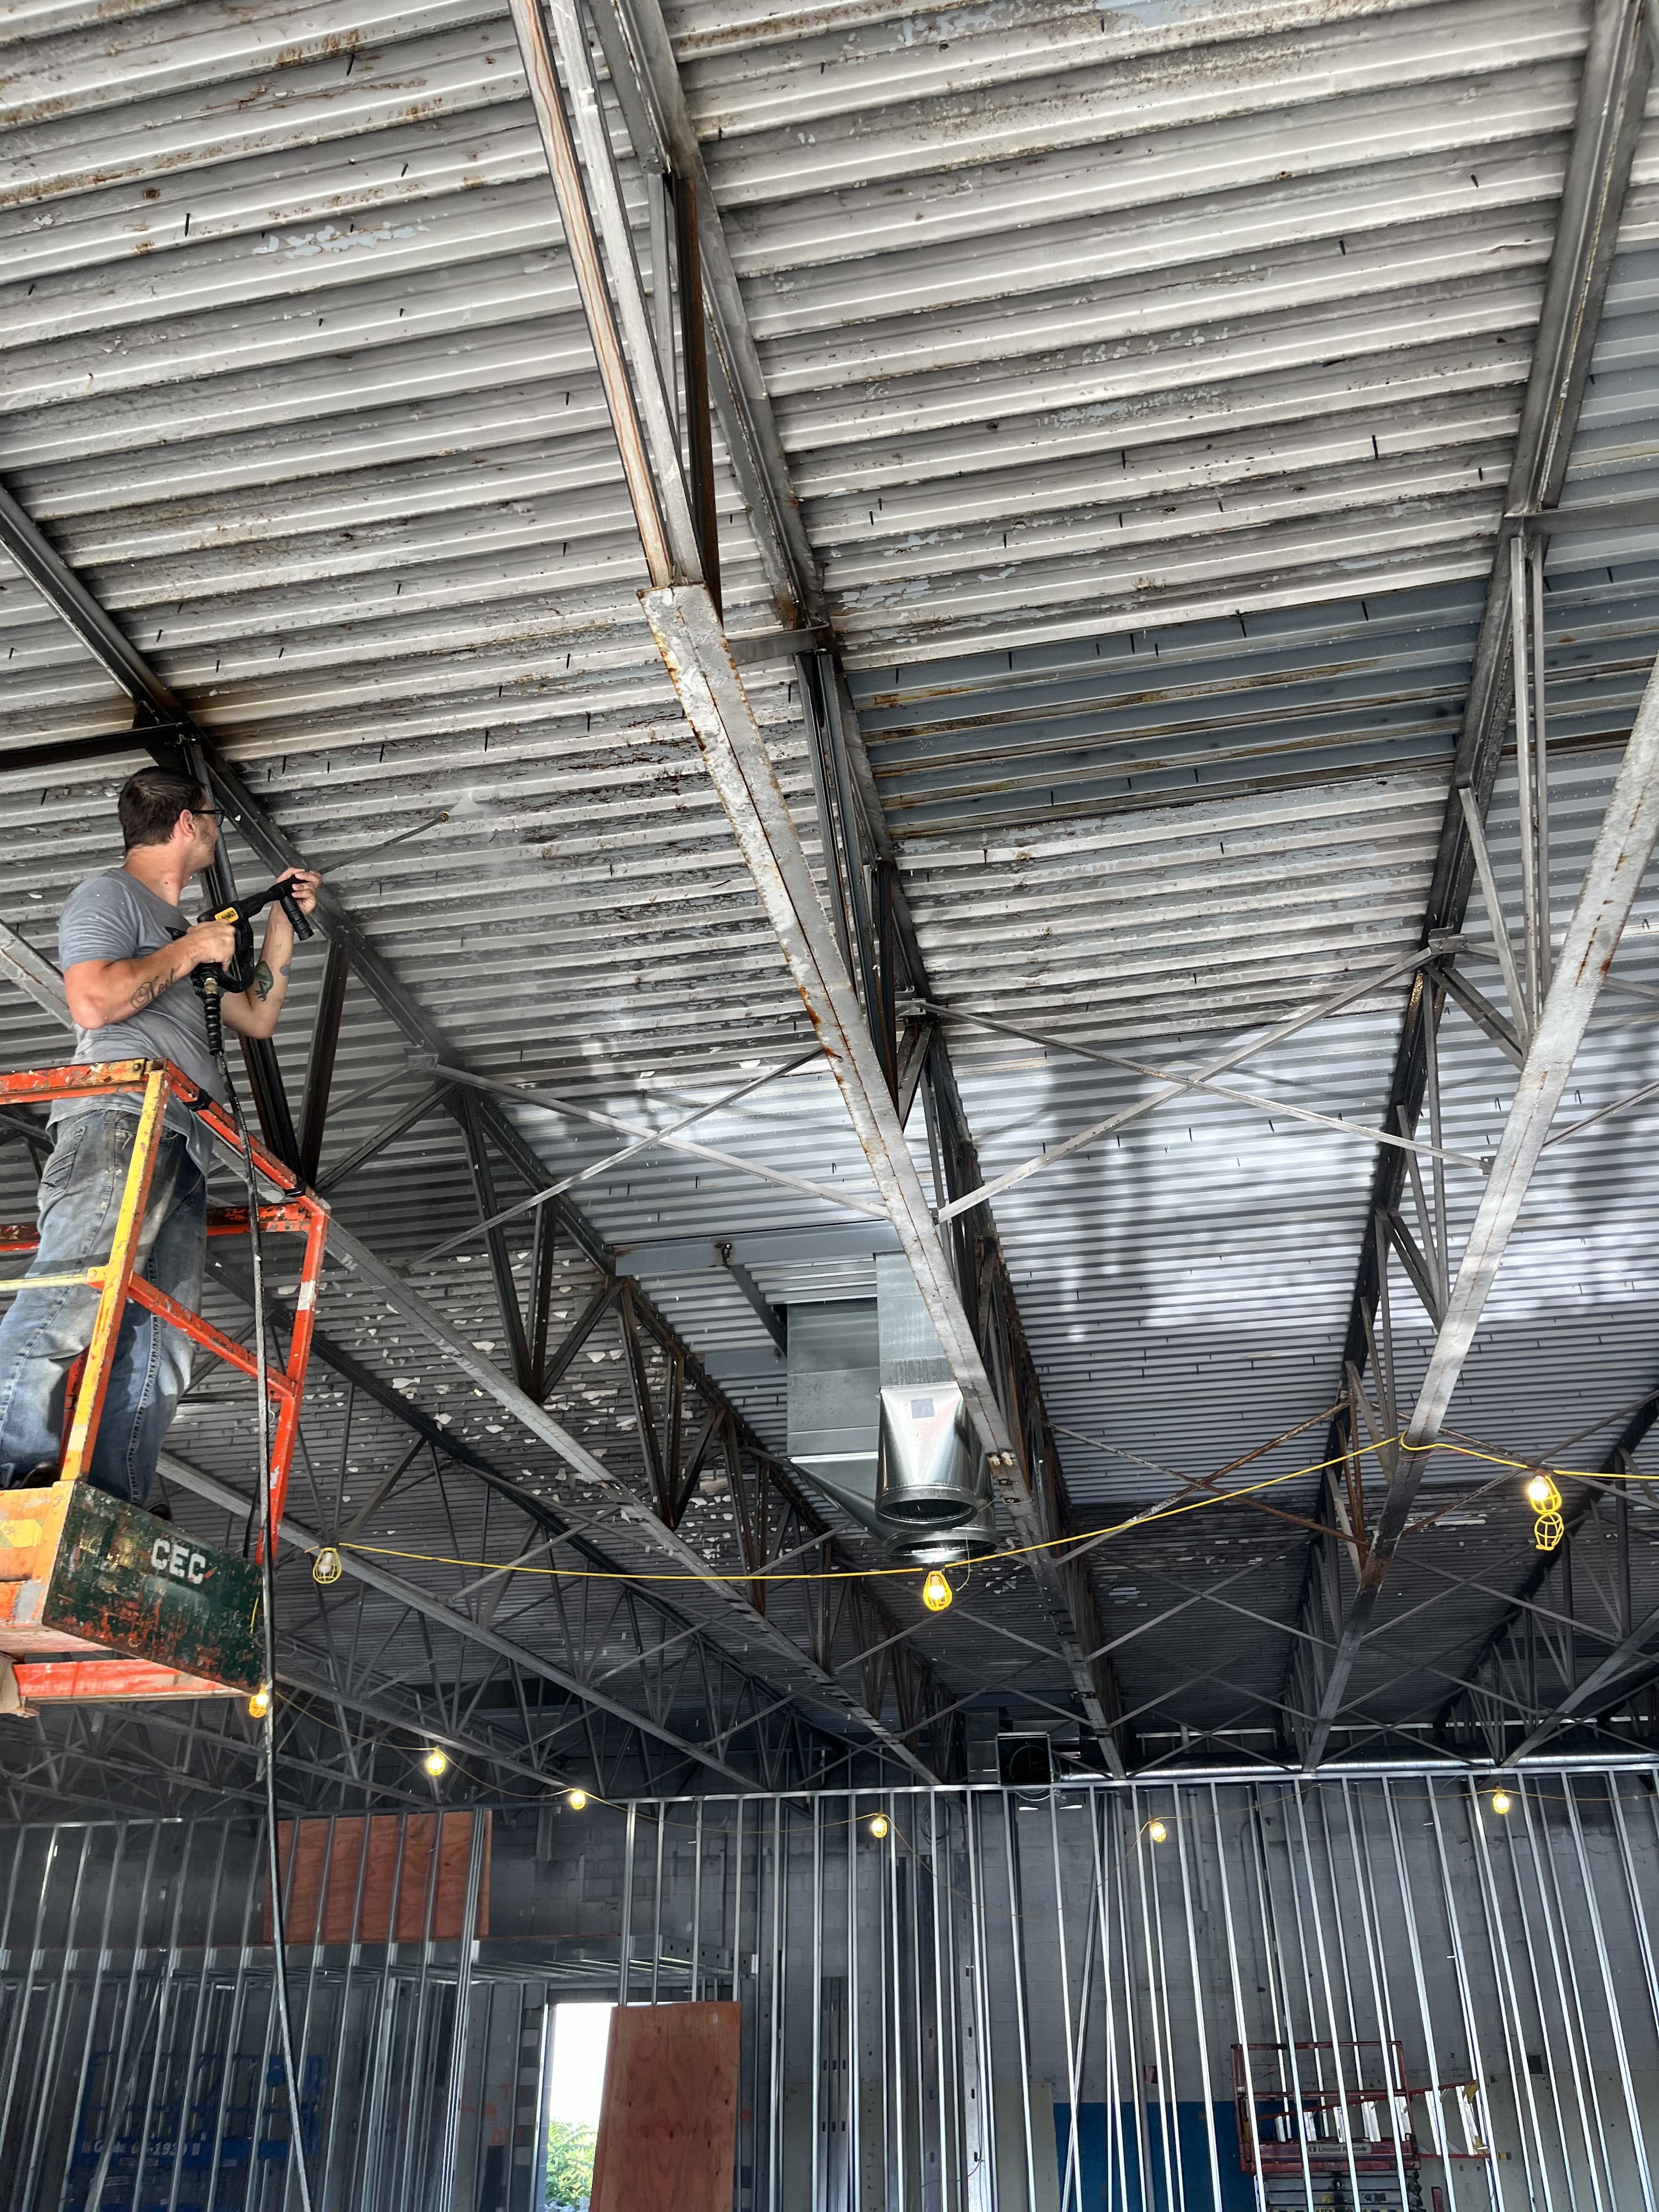
Remodeling / Northeast Ohio
Open Bay Ceiling Prep
A large open commercial bay during active overhead work, useful for showing scope and jobsite scale.
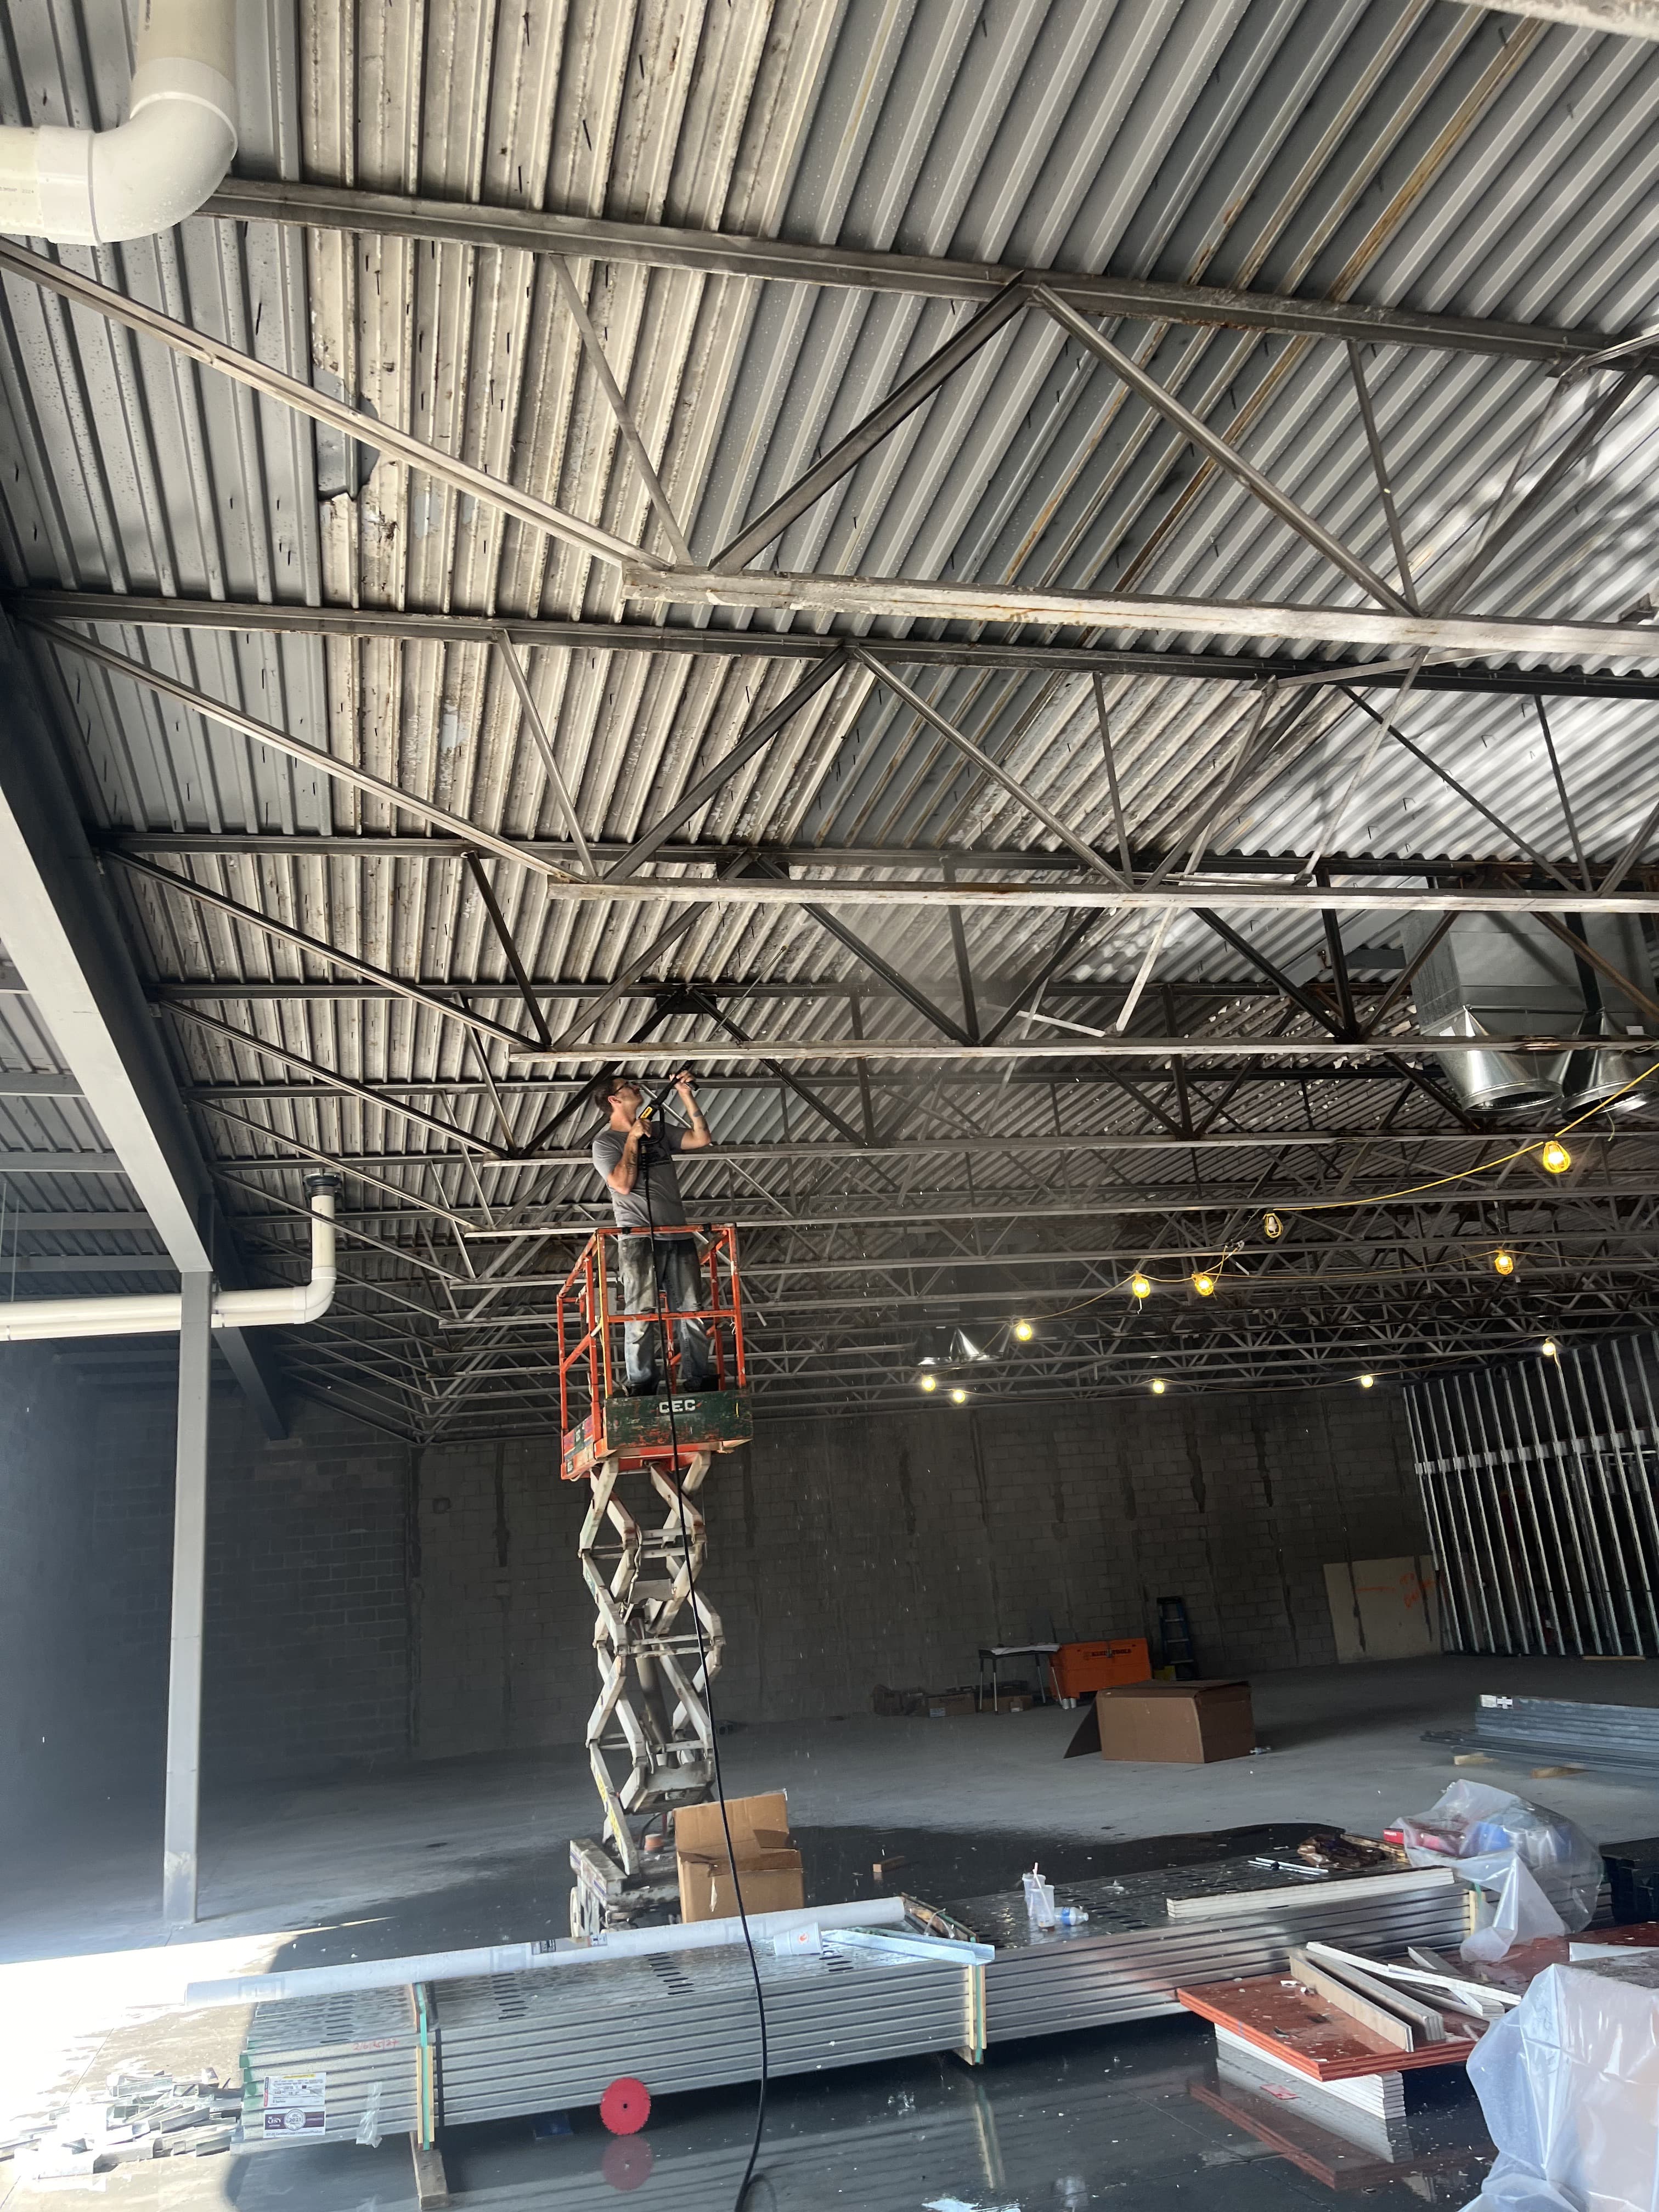
Remodeling / Northeast Ohio
Open Bay Progress View
Another angle on the same open-space commercial work, with active overhead progress and wide coverage.
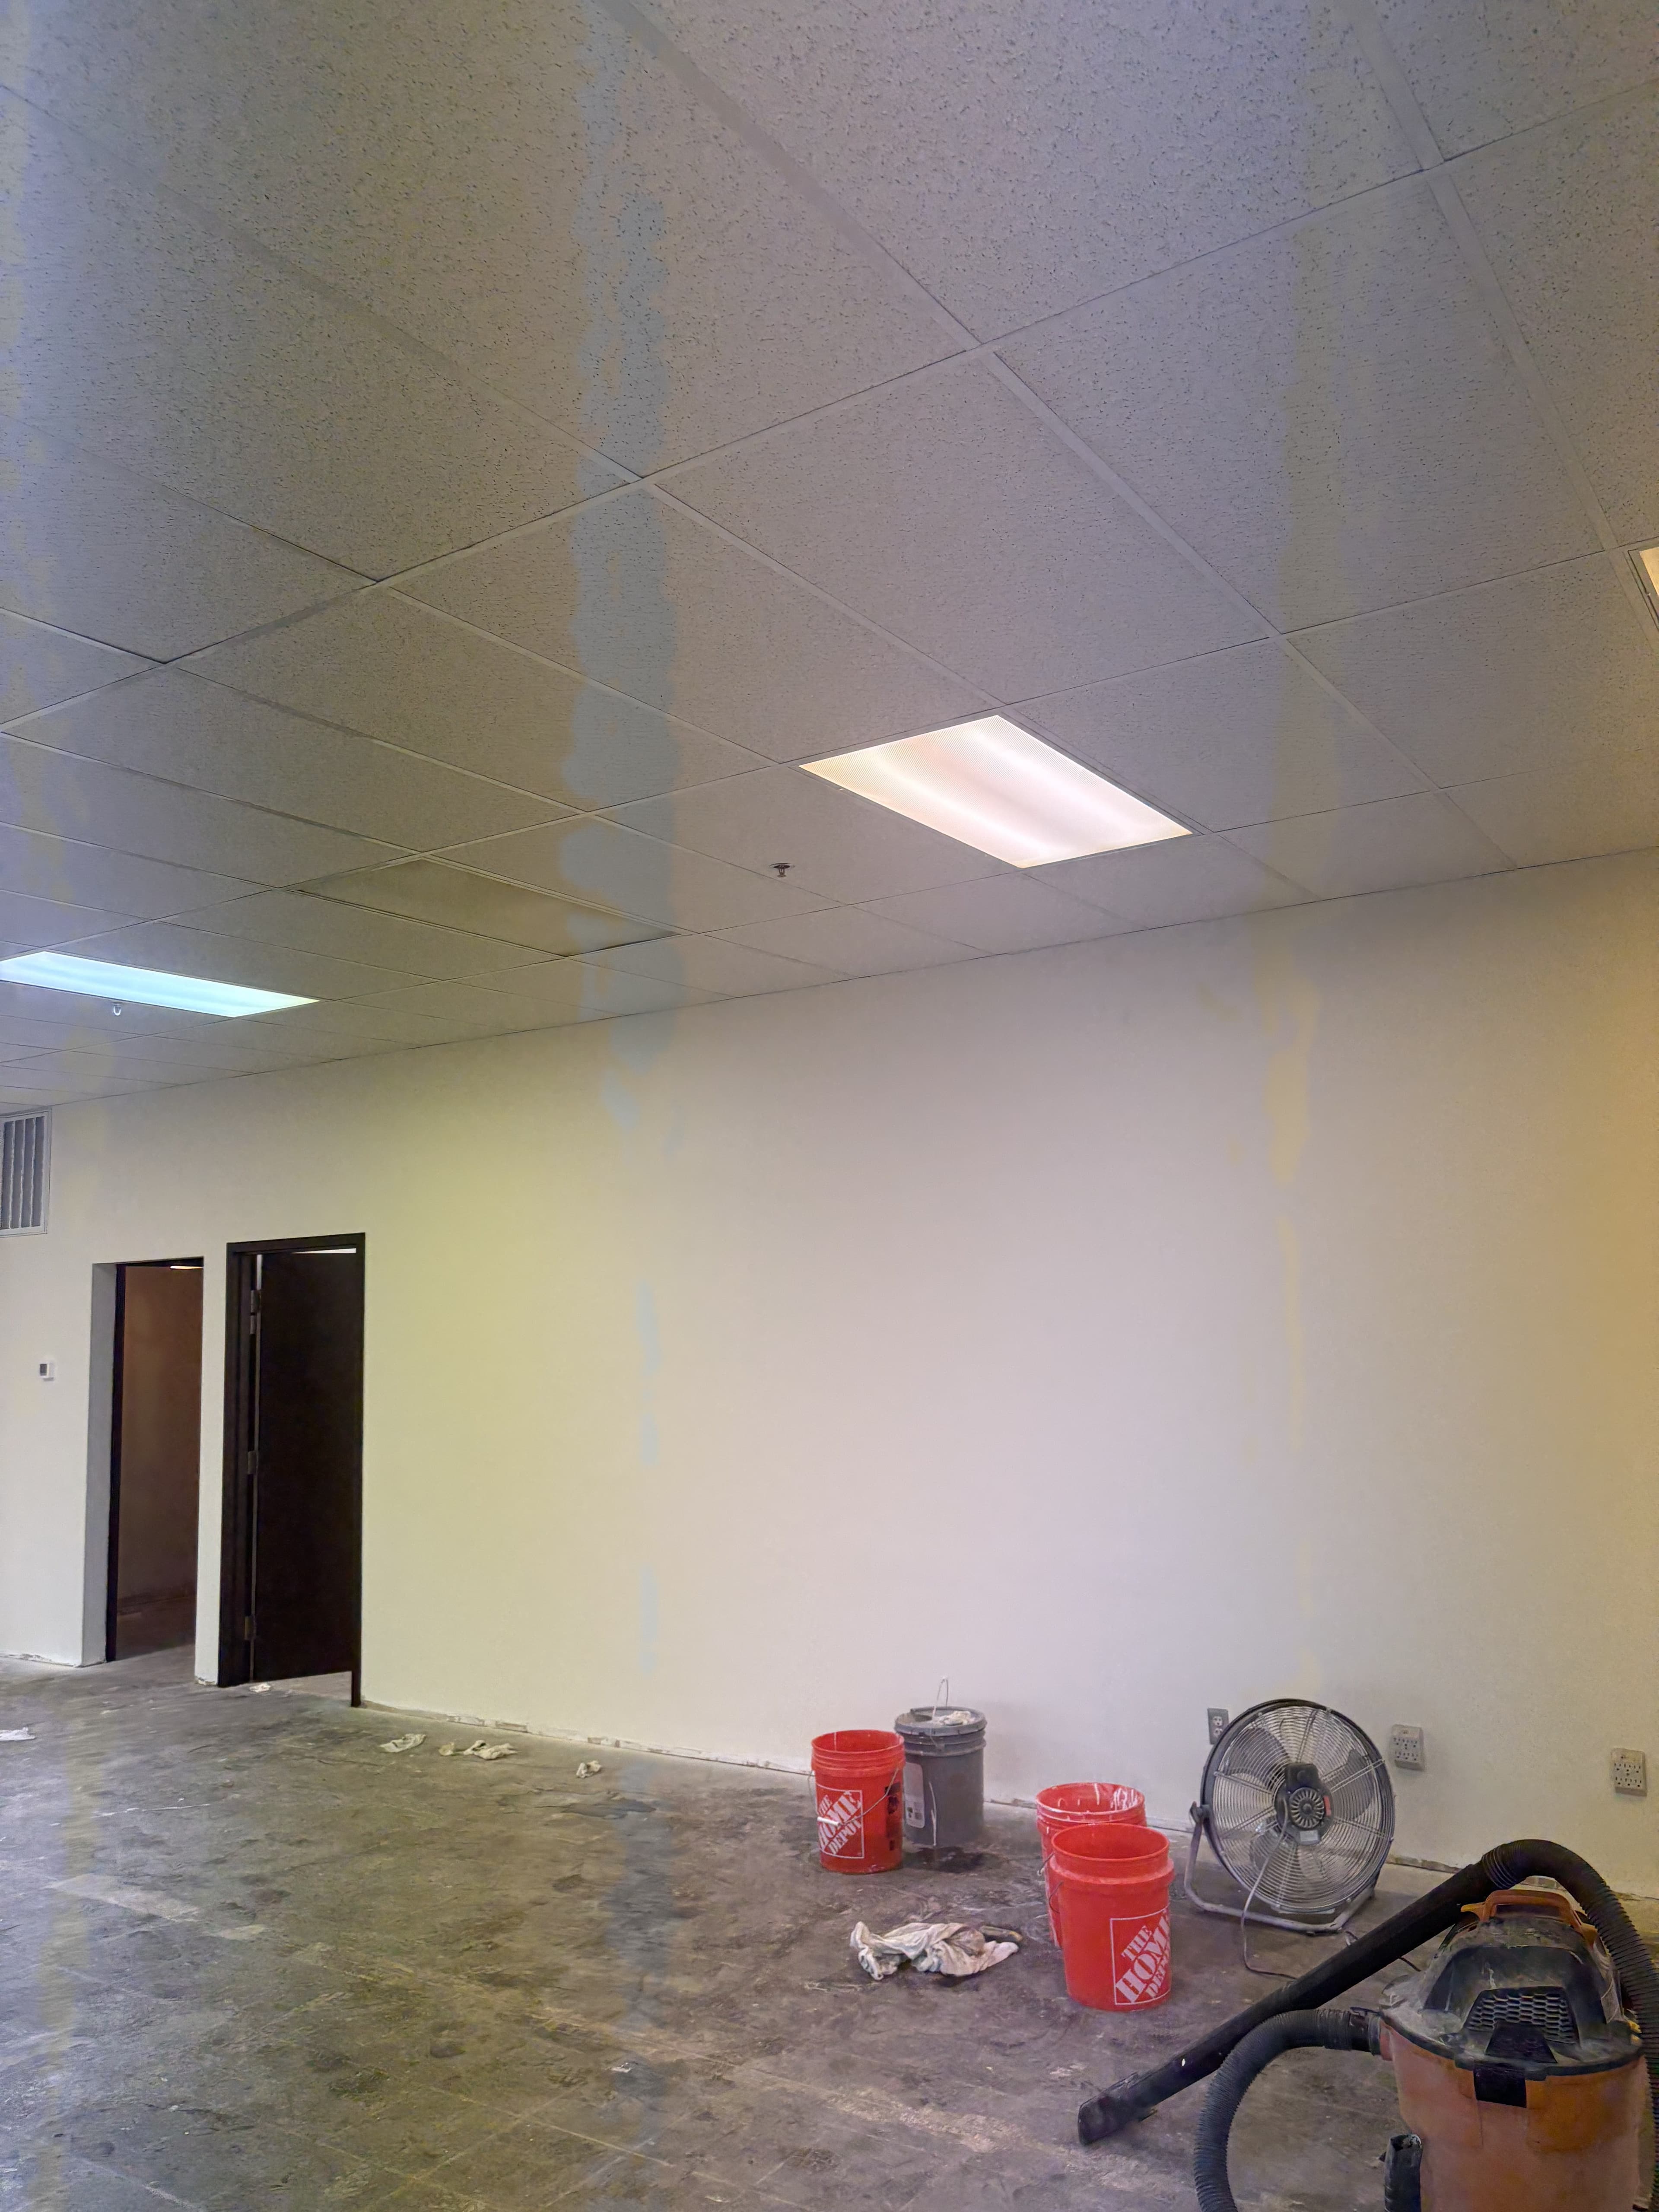
Remodeling / Northeast Ohio
Interior Finish Progress
A cleaner late-stage build-out view showing the space taking shape for occupancy.
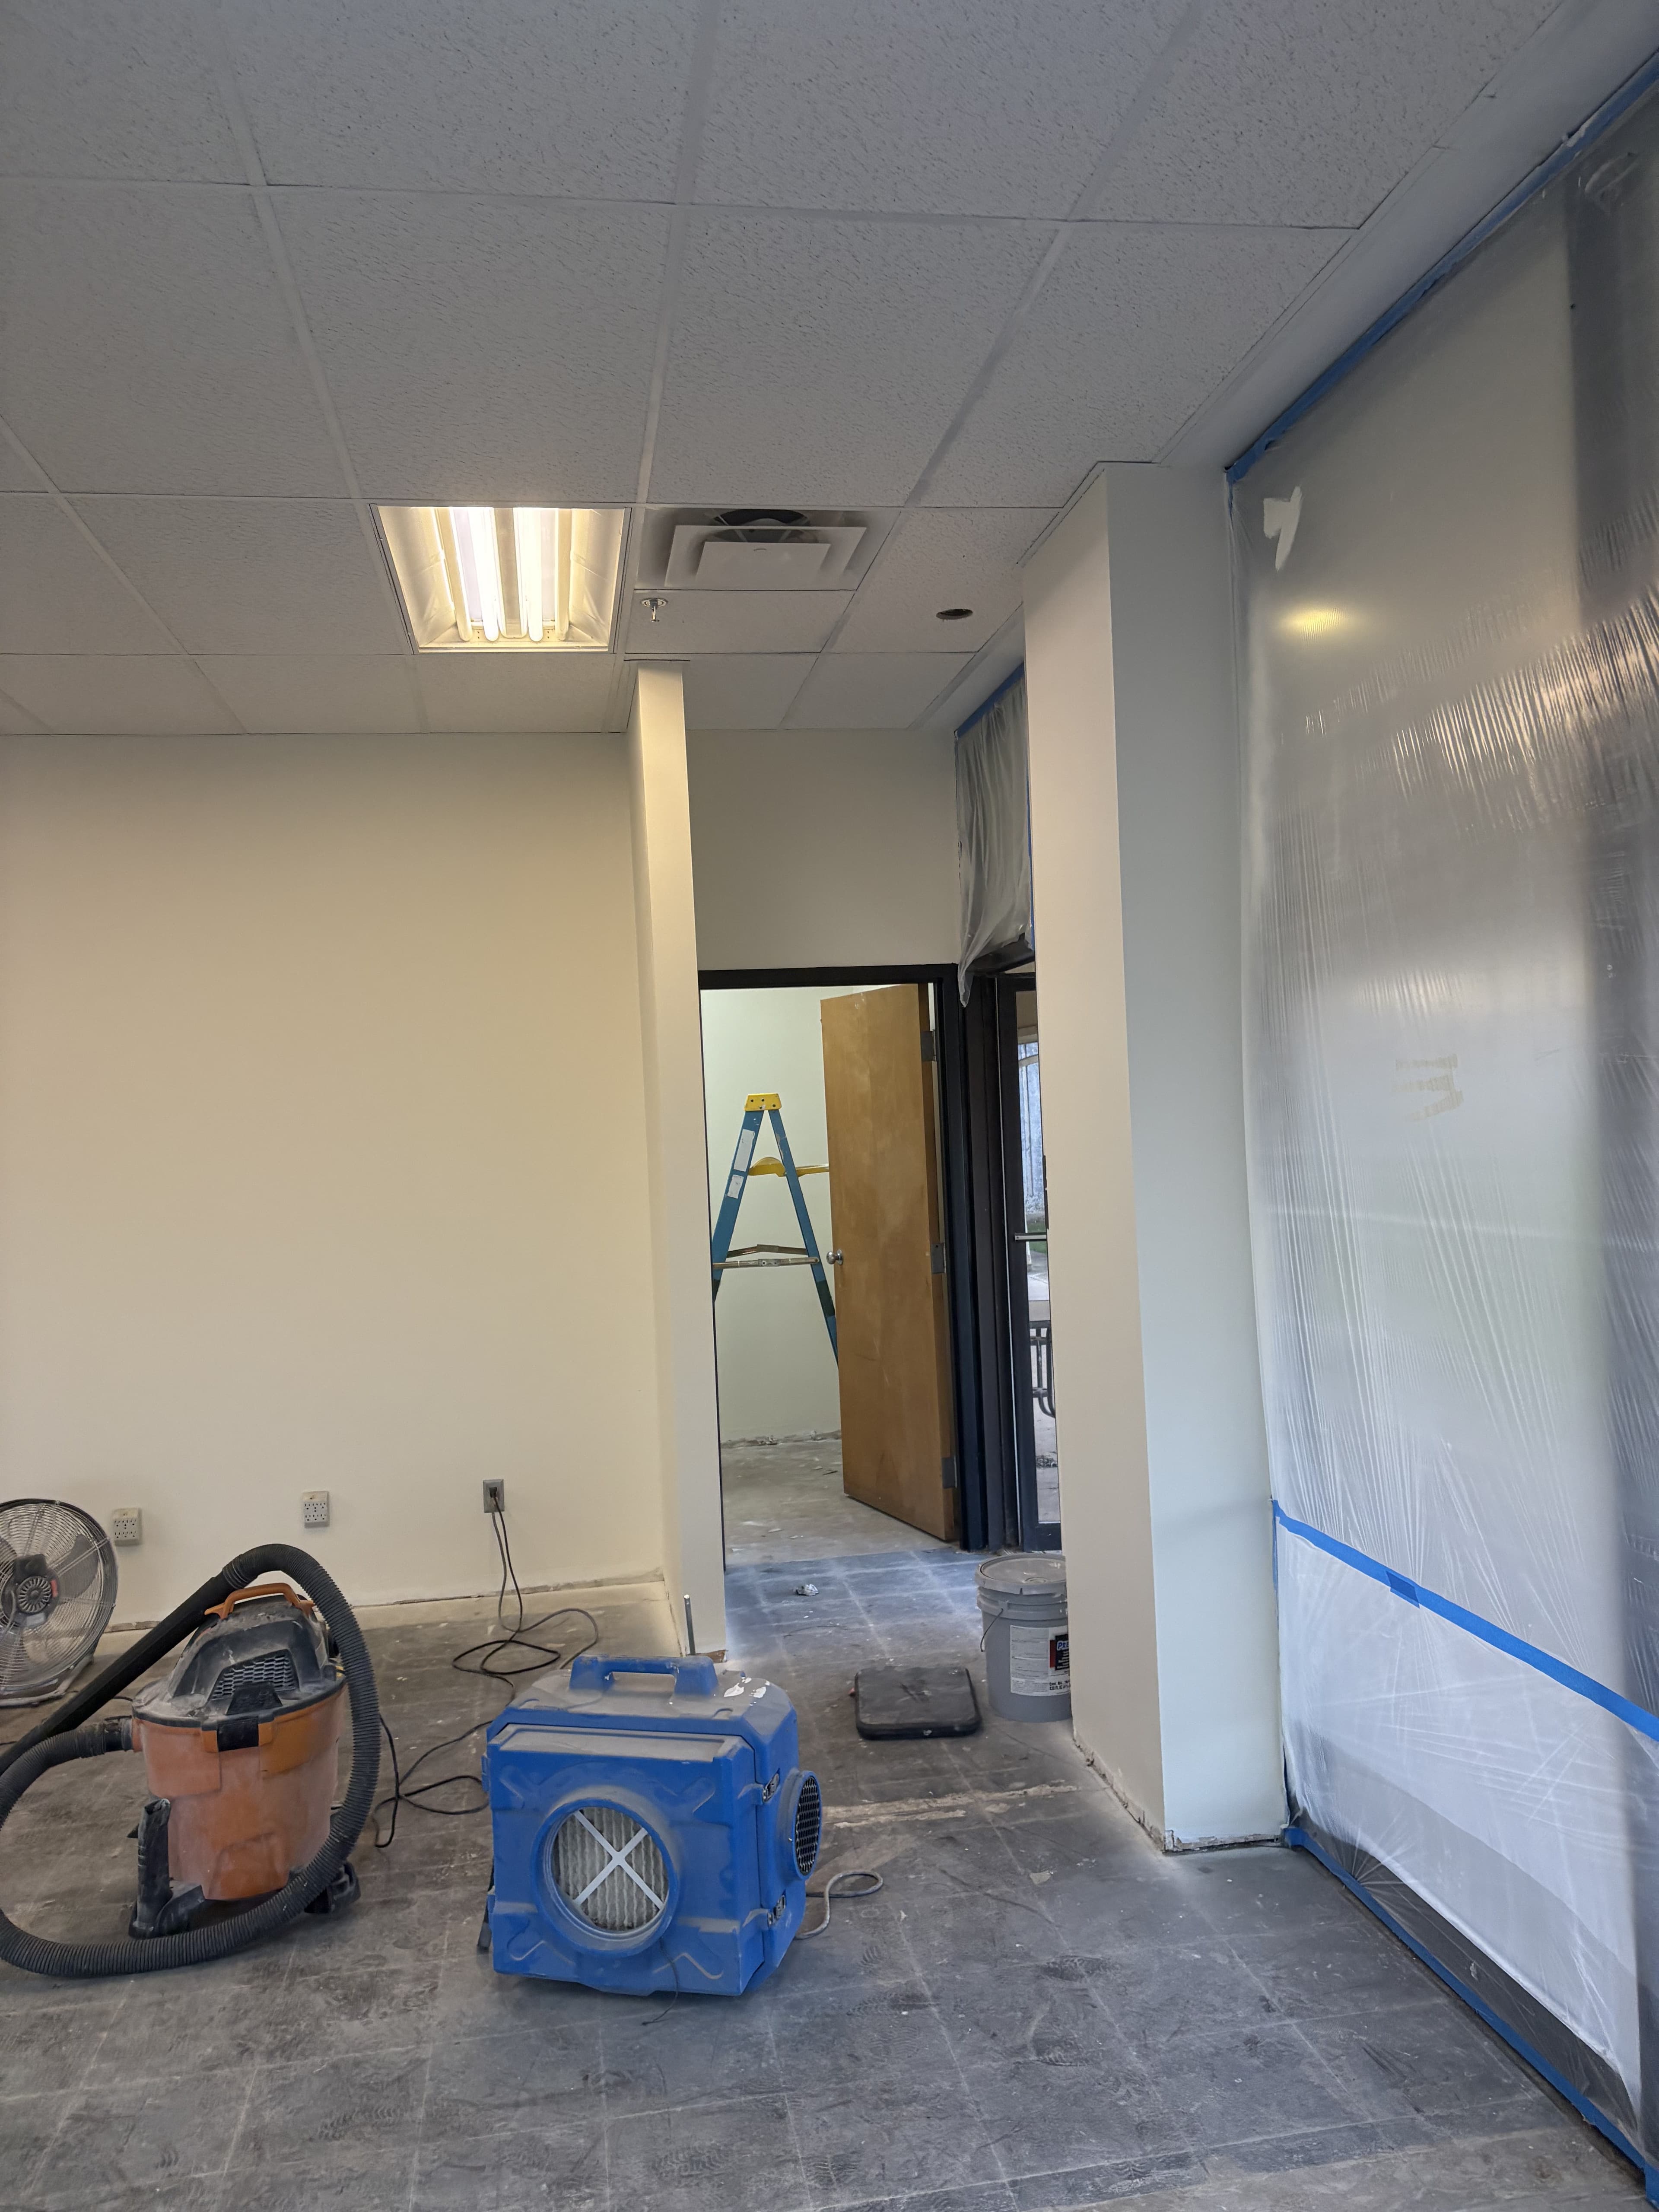
Remodeling / Northeast Ohio
Hallway Finish Stage
Hallway and room connection showing the project moving from rough work into finish work.
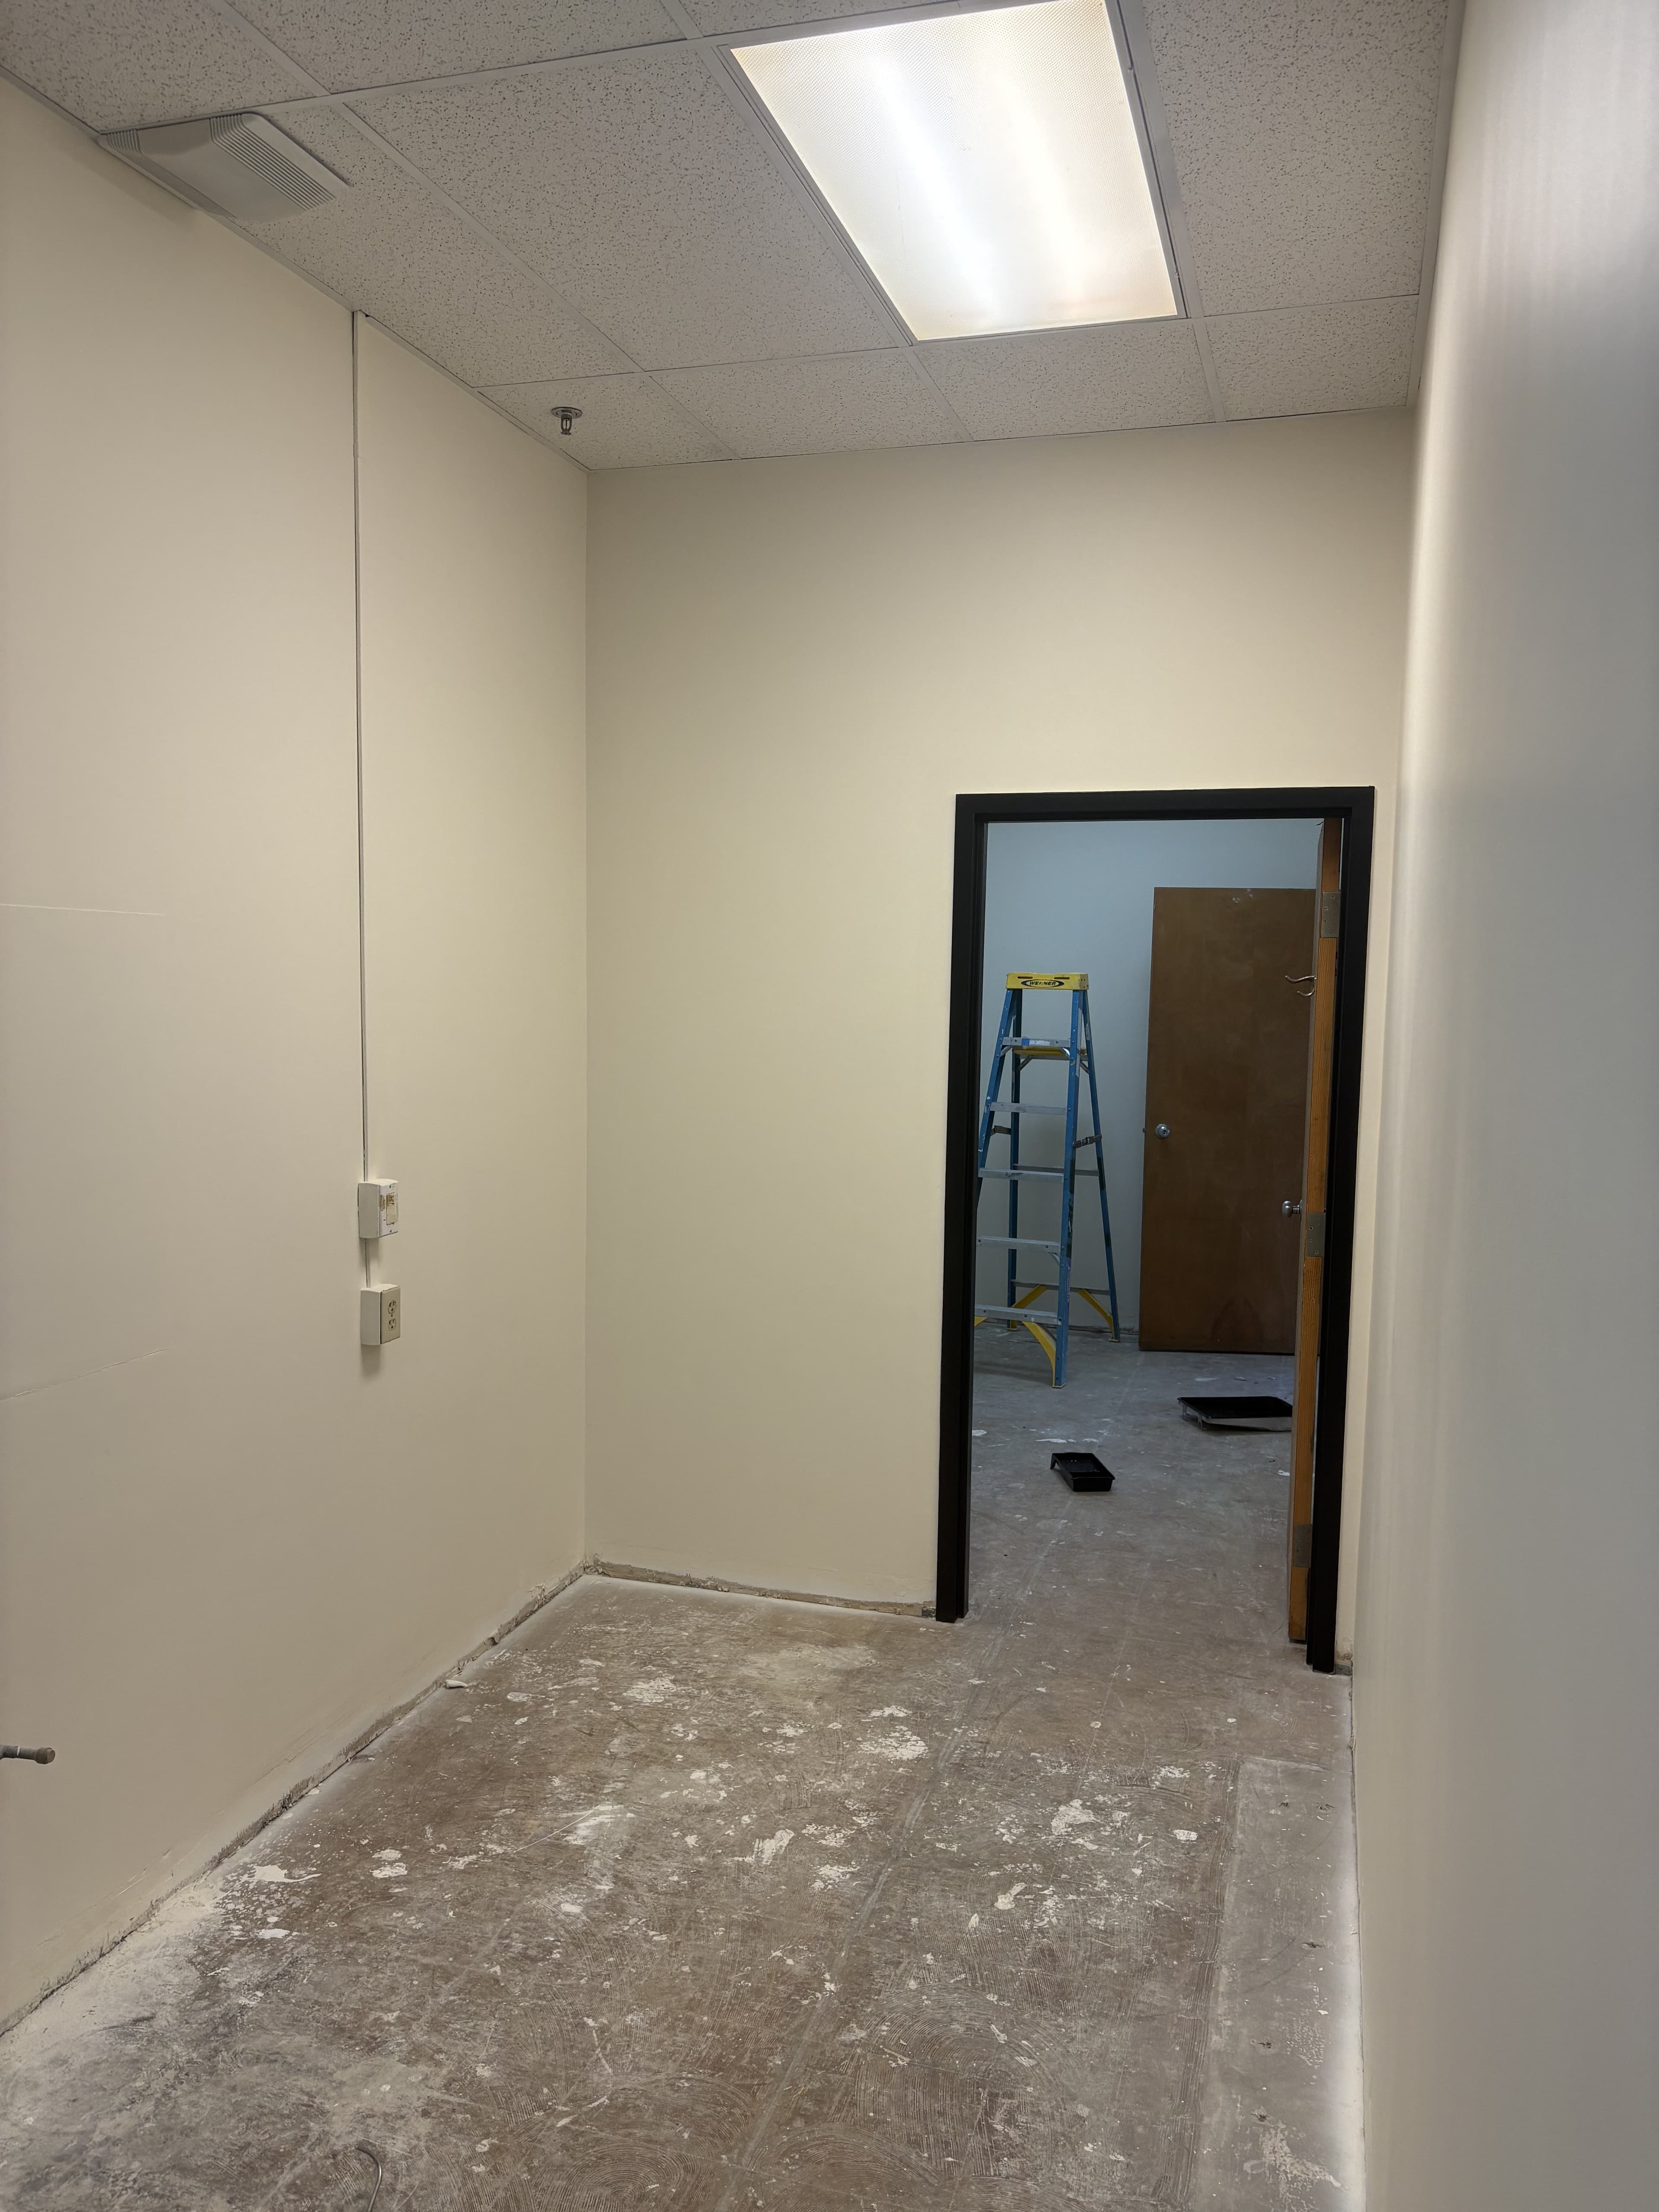
Remodeling / Northeast Ohio
Finished Hallway Paint Before Flooring
Hallway finish-stage photo showing painted walls, completed door trim, and a floor still waiting on the final surface installation.
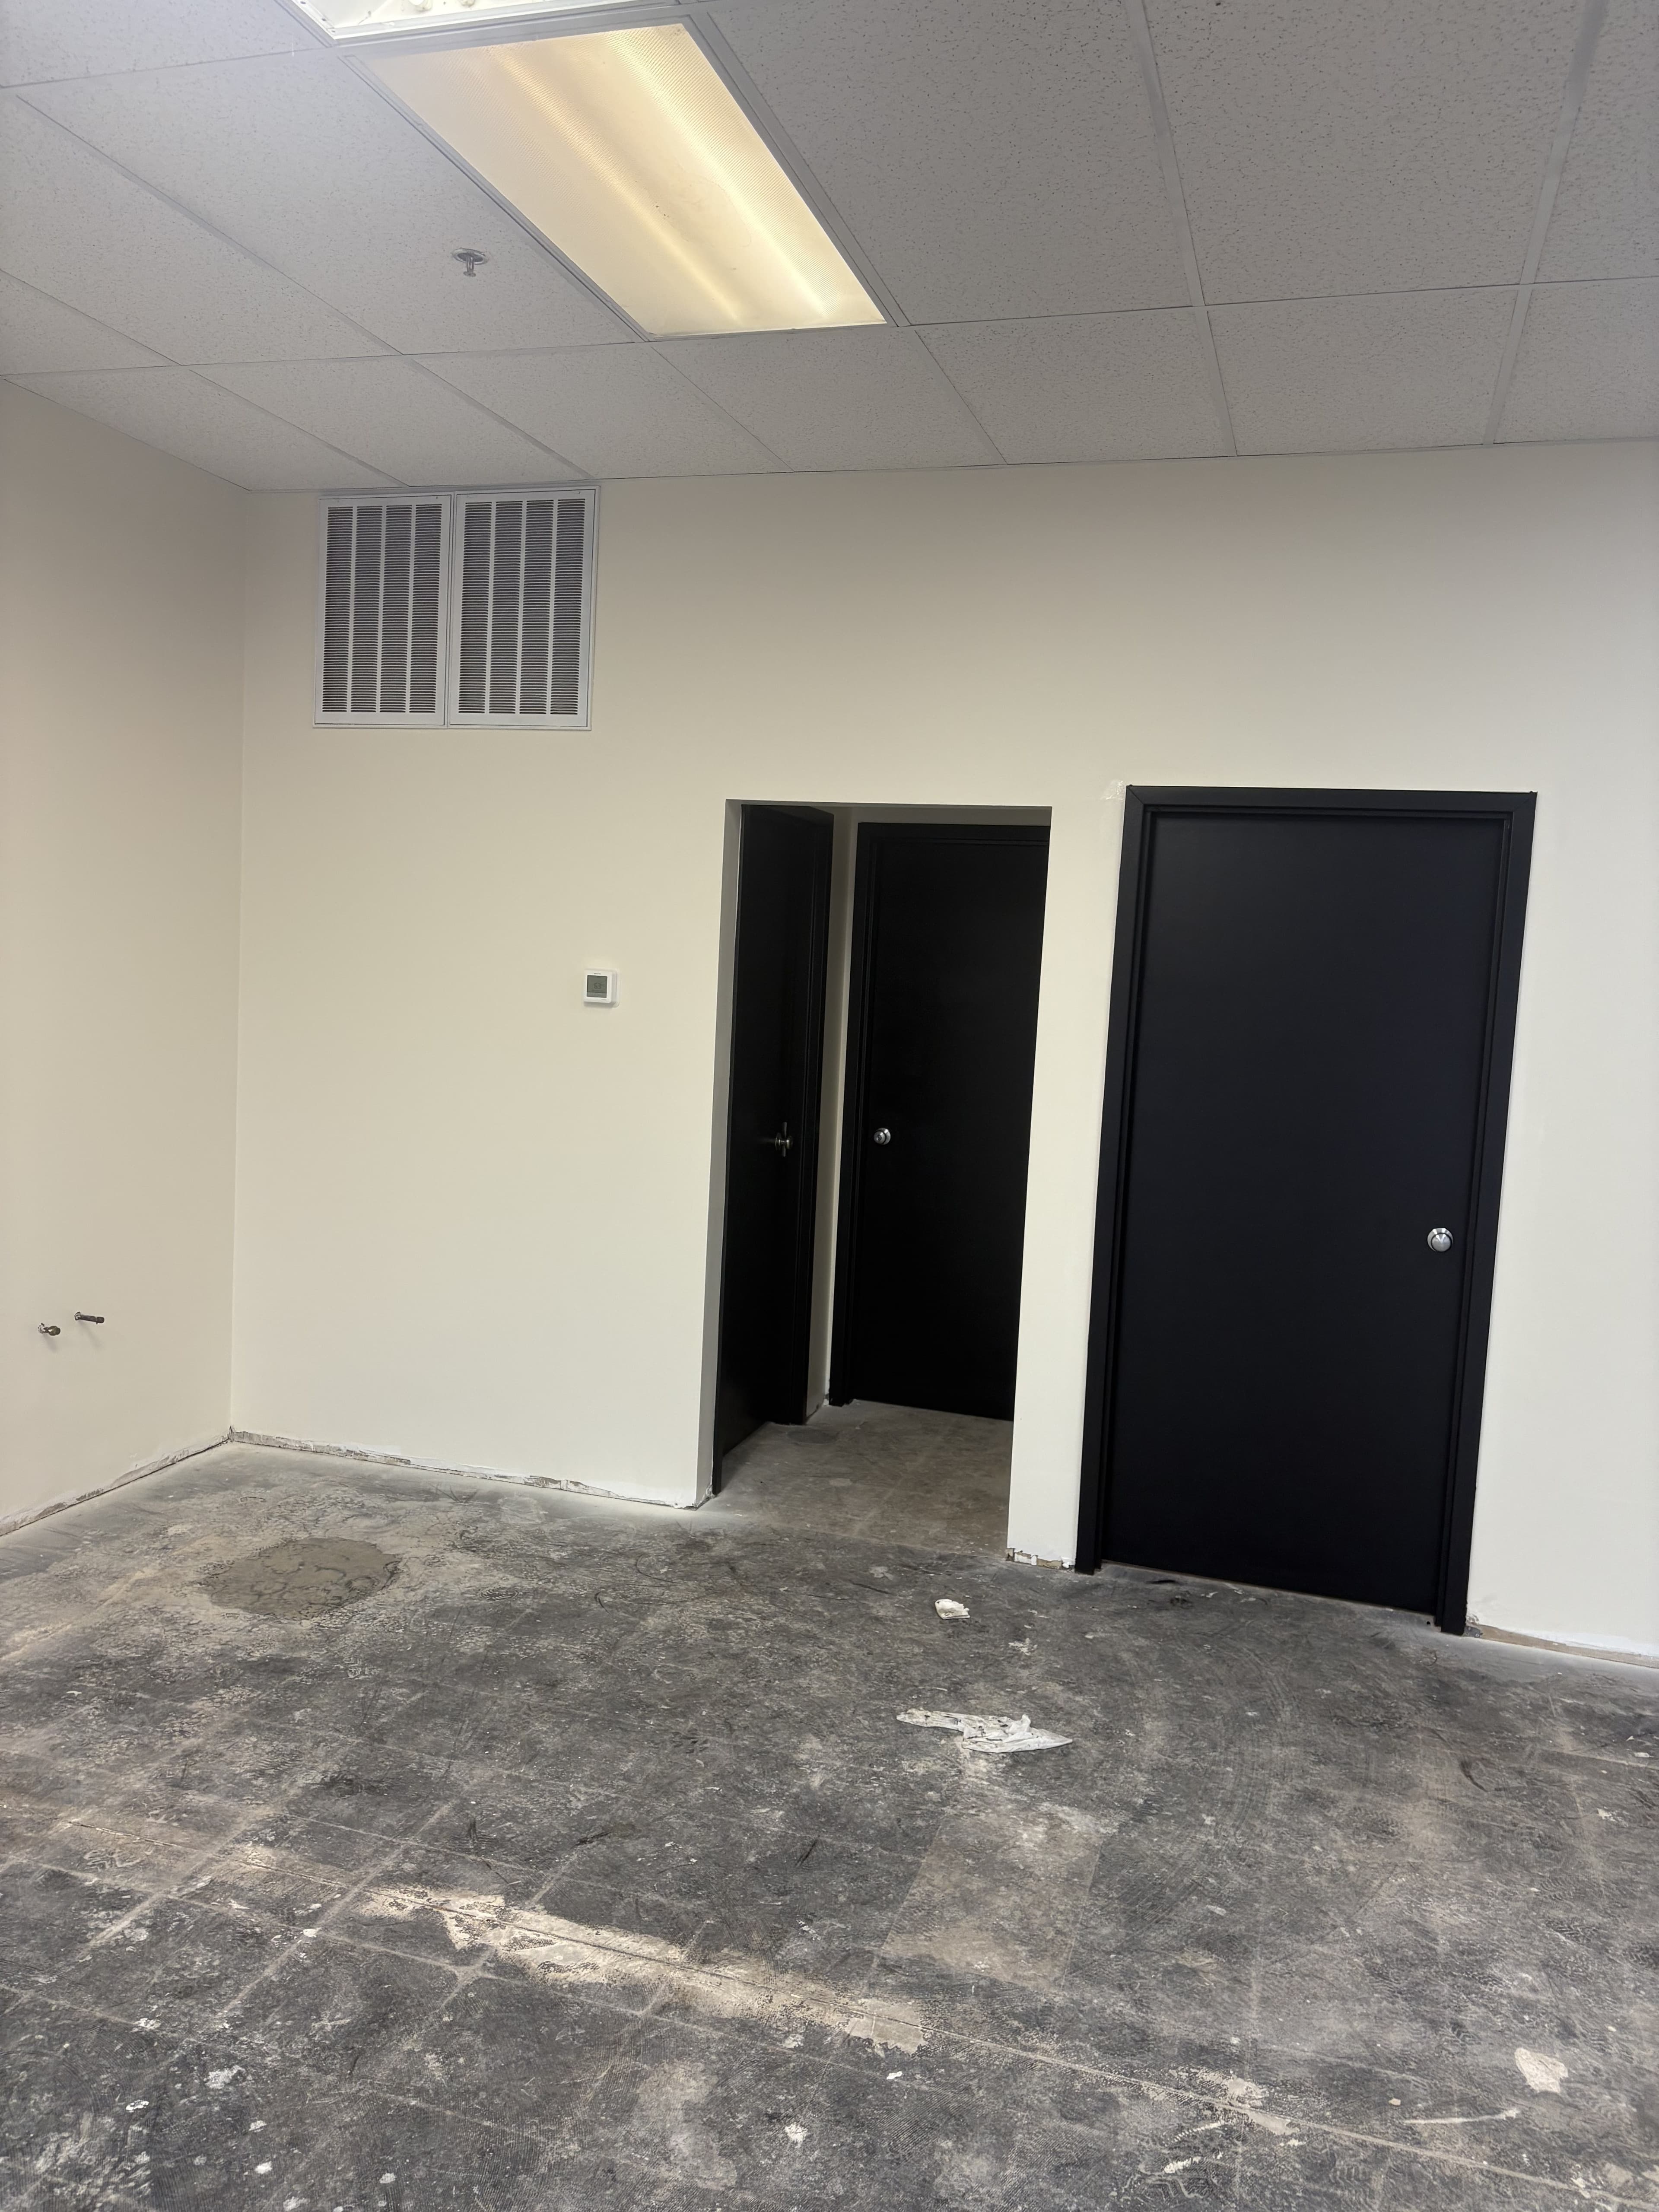
Remodeling / Northeast Ohio
Door and Wall Finish Detail
A tighter finish-stage view focused on doors, walls, and room readiness.
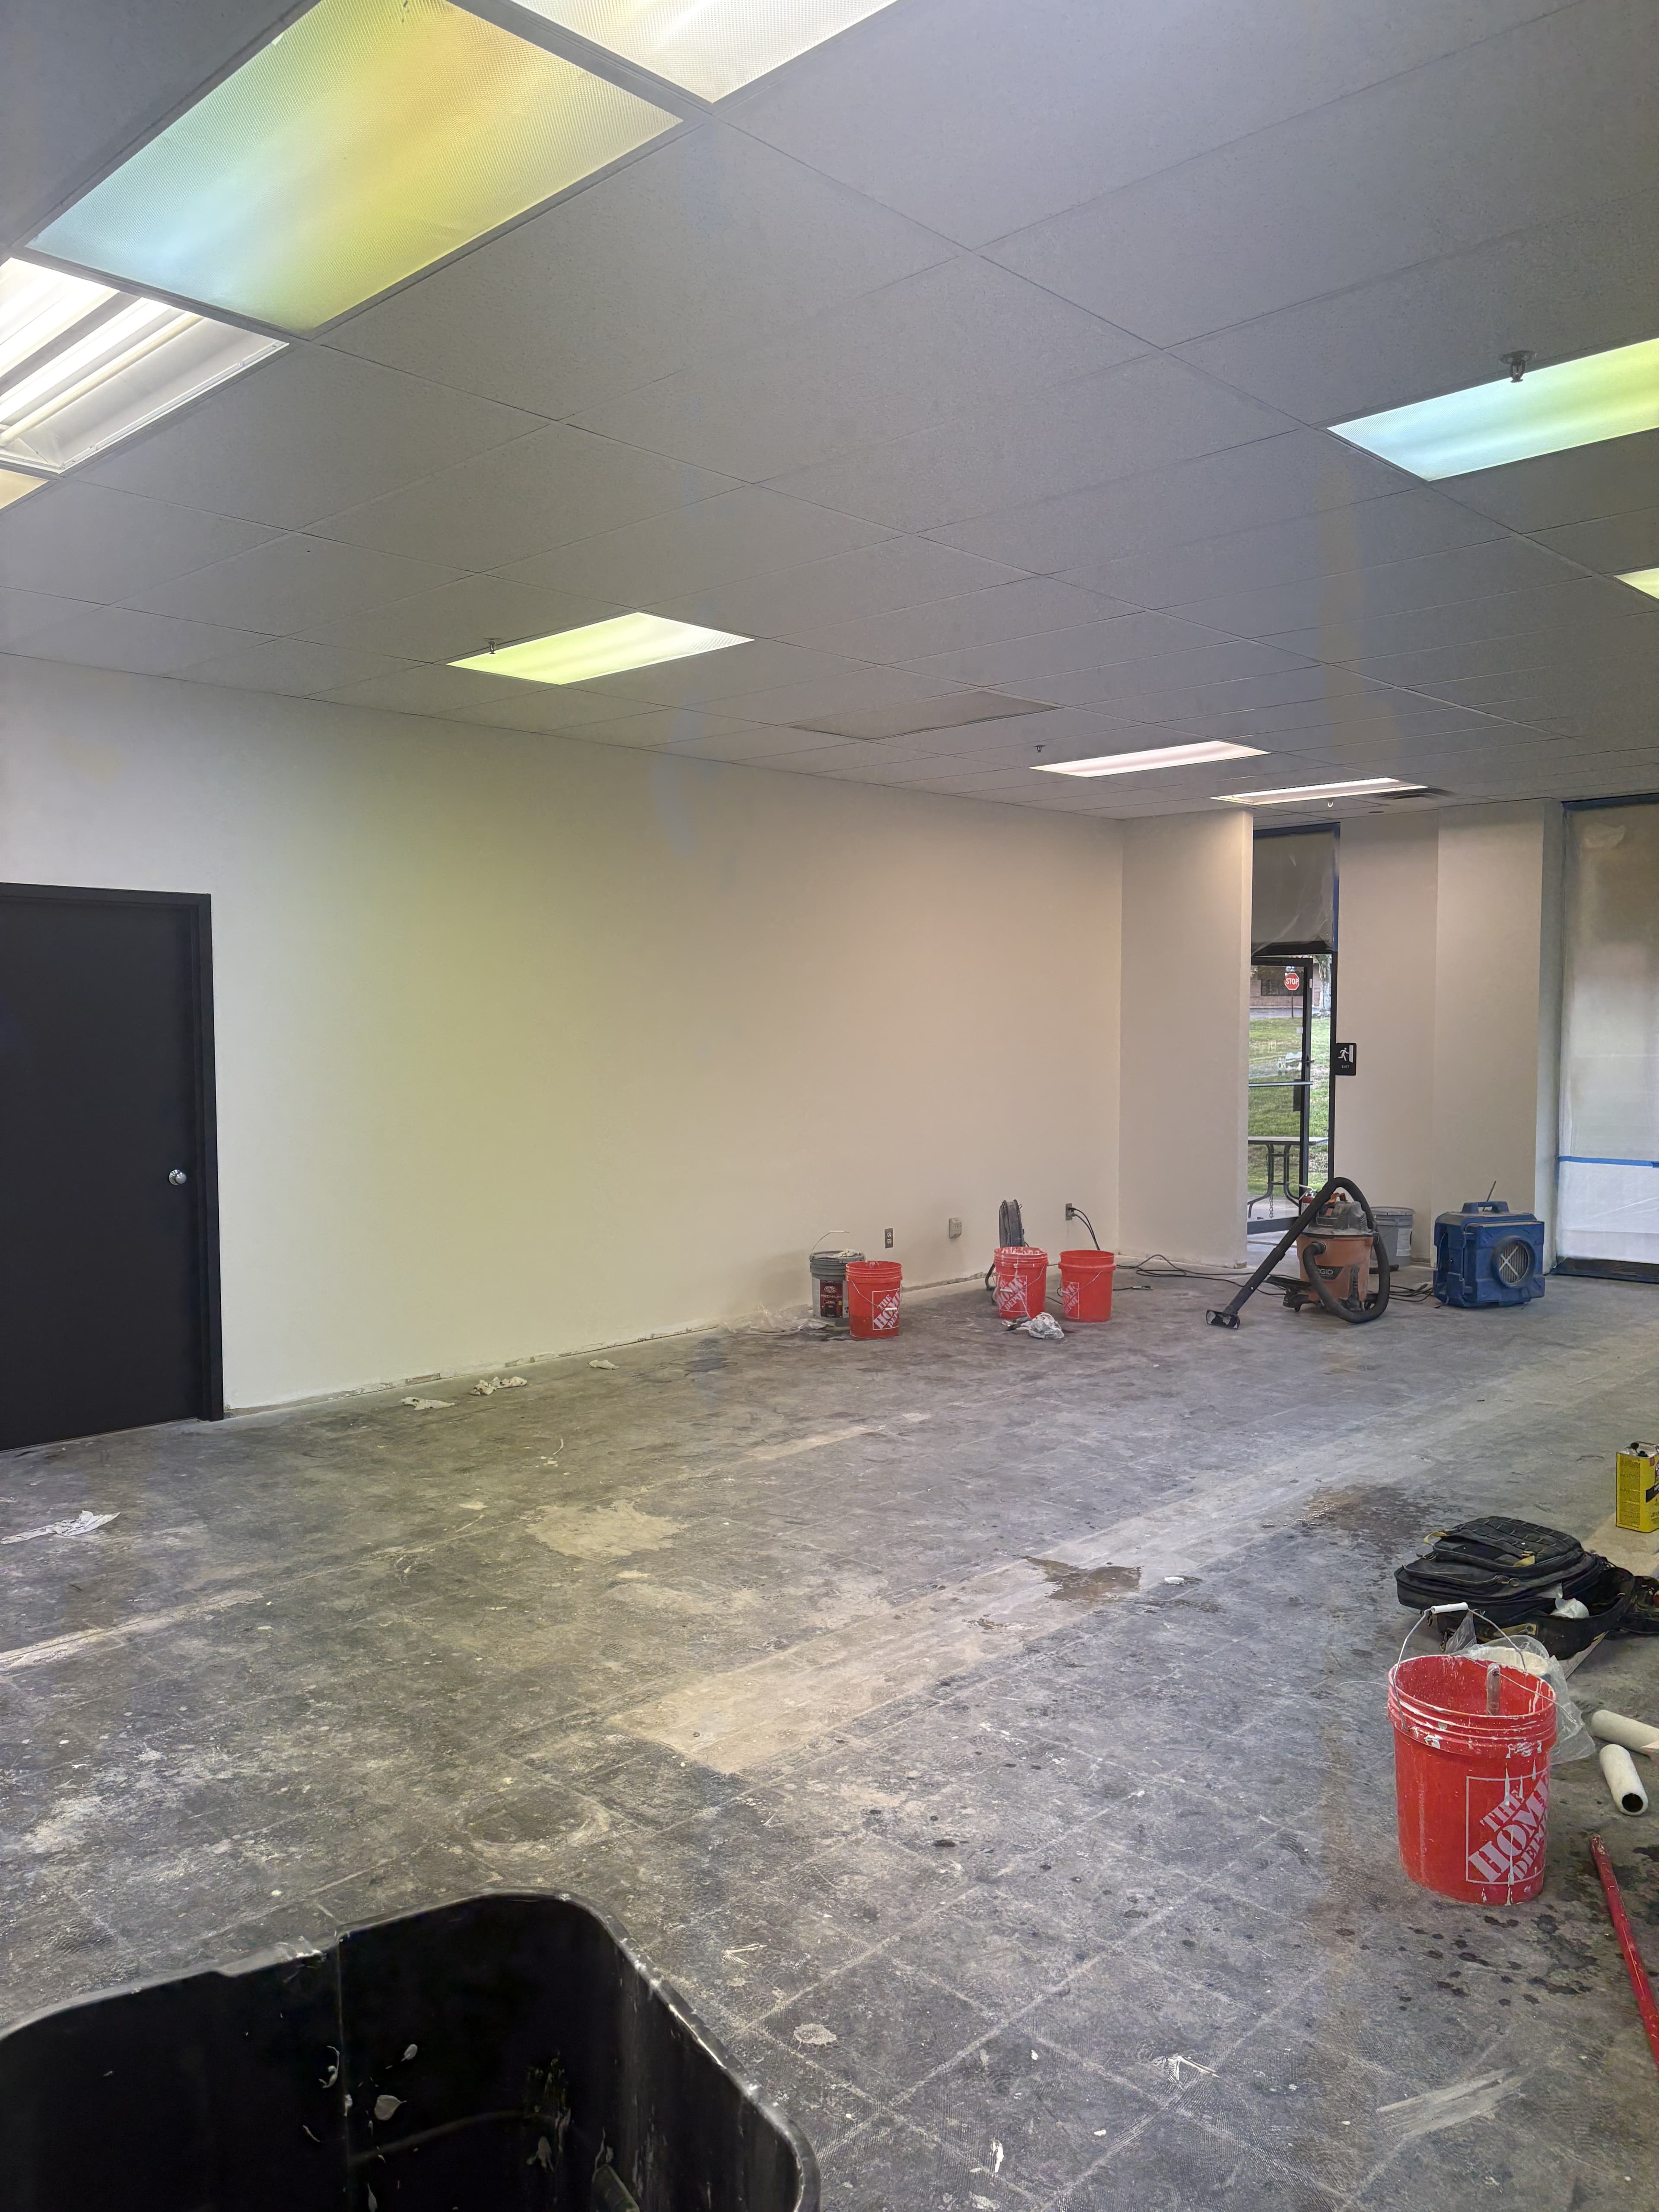
Remodeling / Northeast Ohio
Commercial Room After Ceiling Install
Wide interior progress view showing the drop ceiling in place, walls finished, and floor prep still underway before final occupancy.
Remodeling / Northeast Ohio
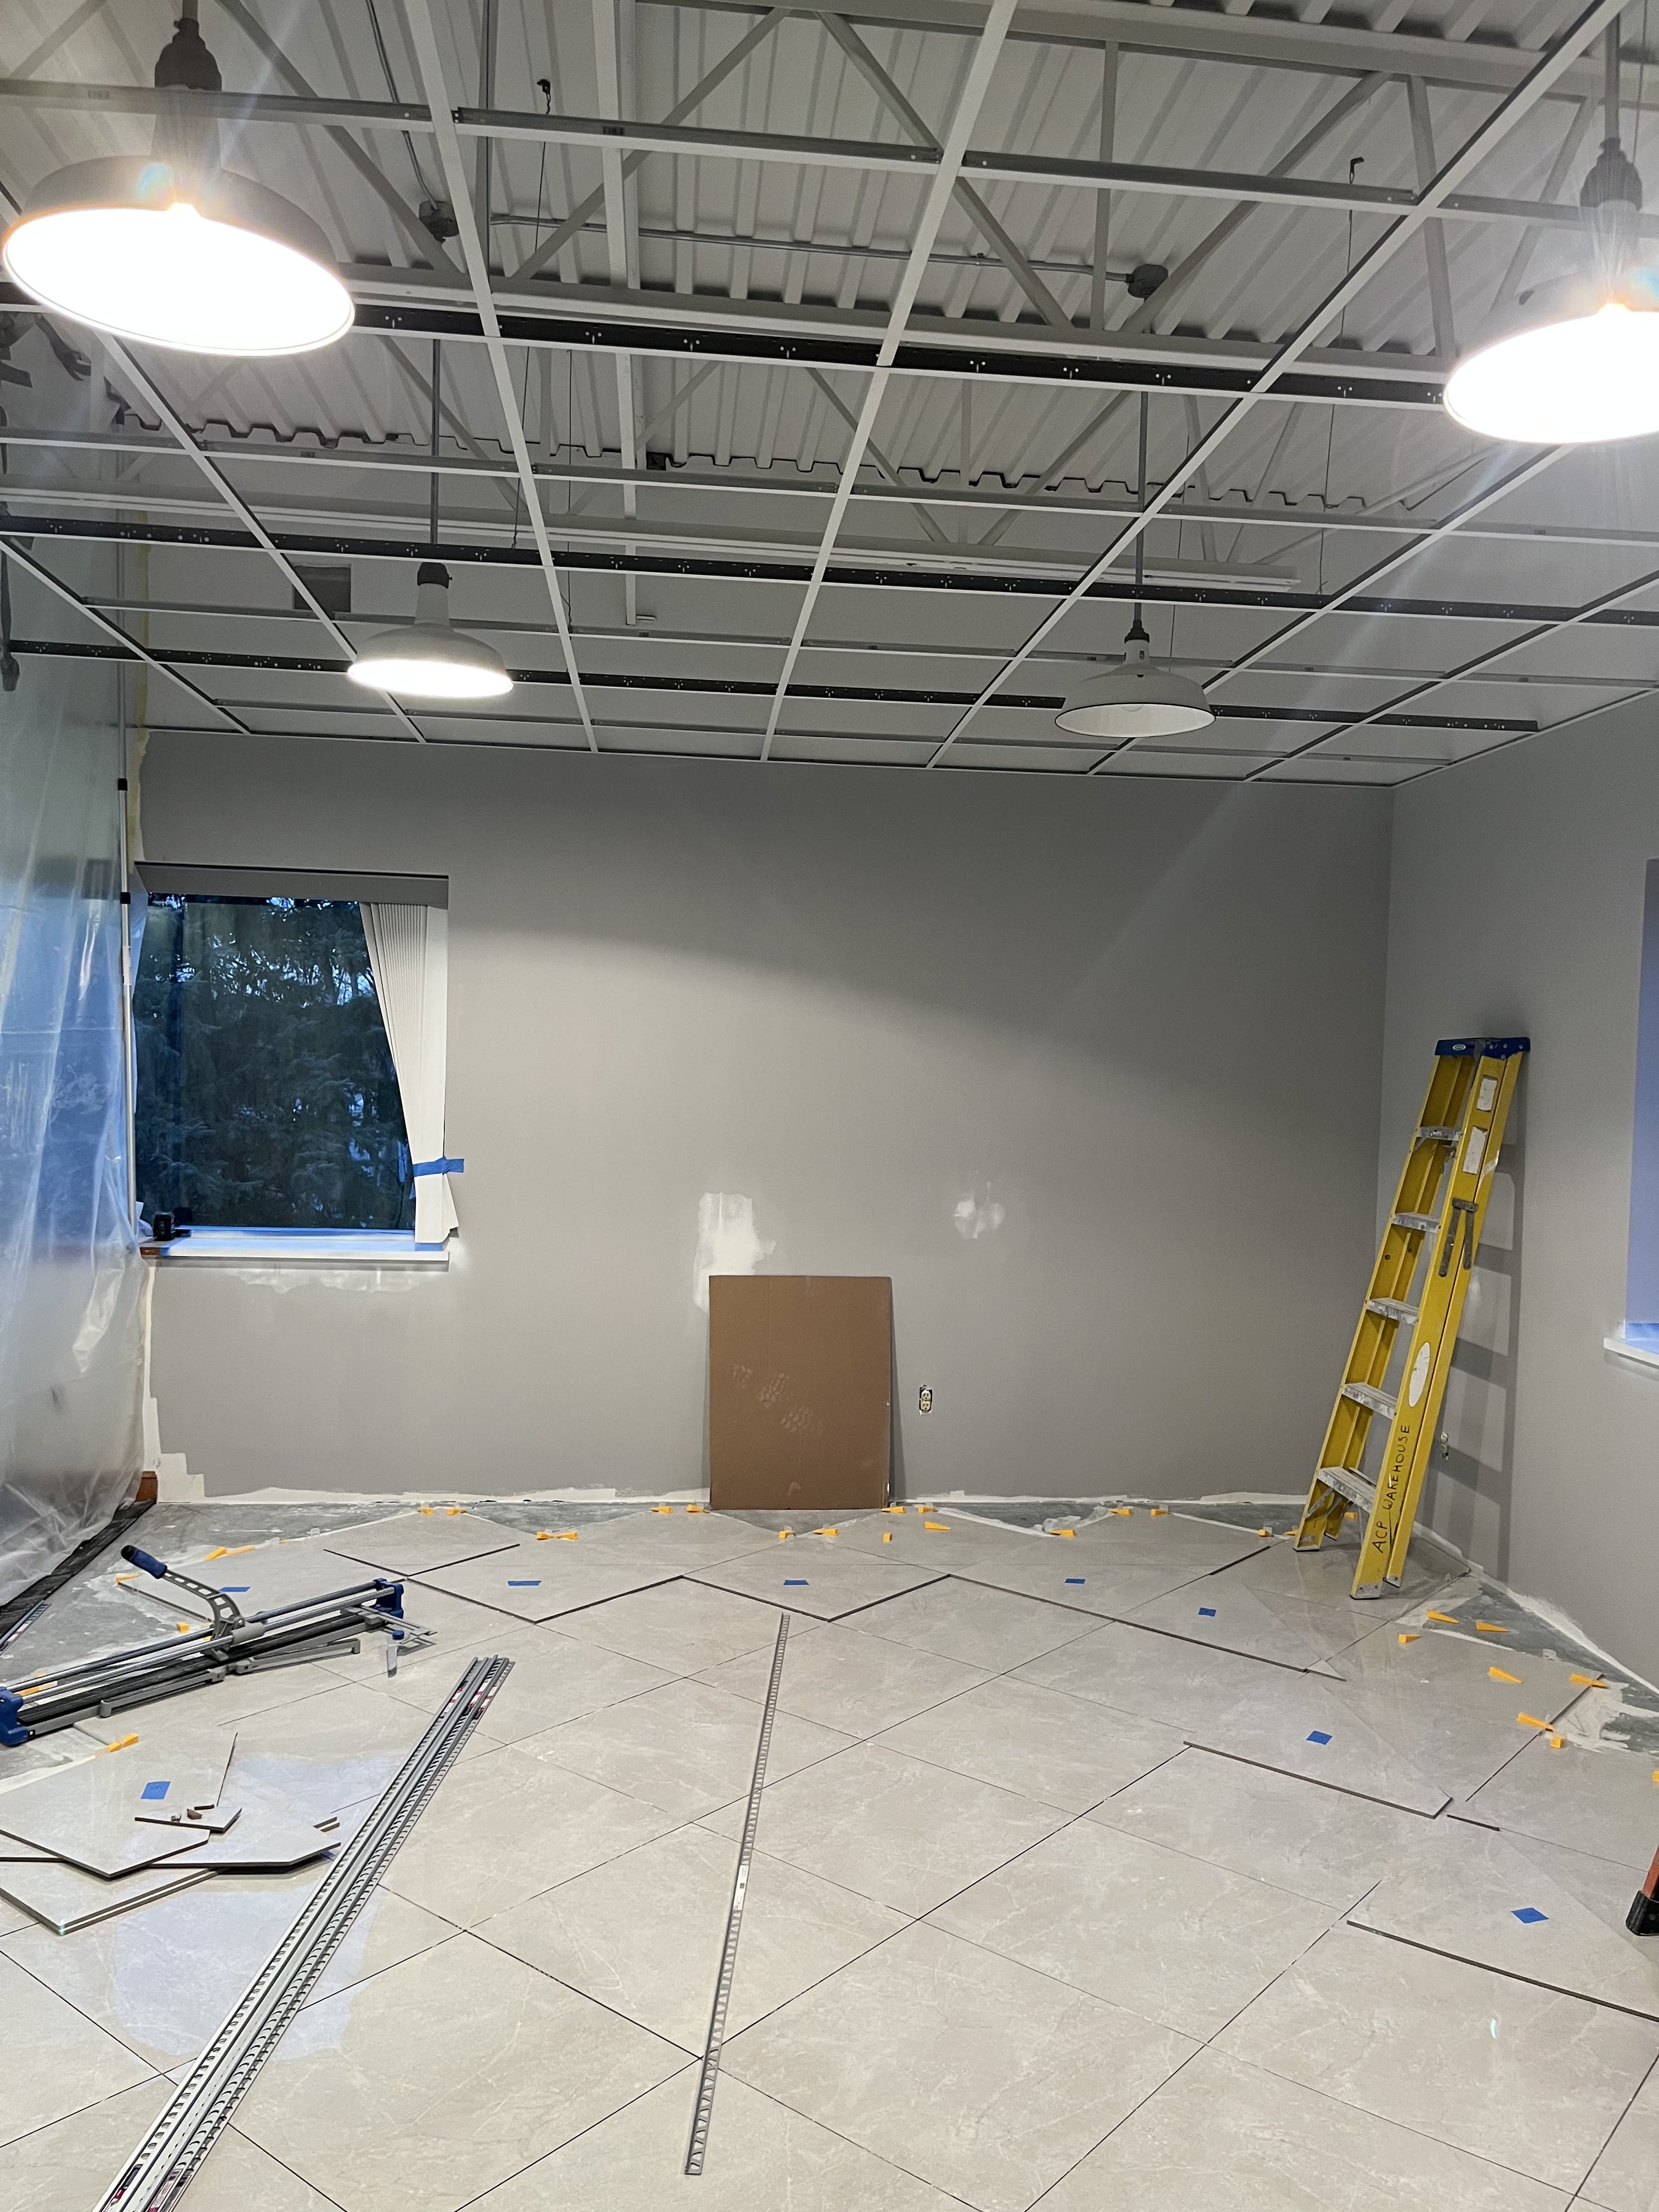
Ceiling Grid Layout Progress
Commercial interior finish work underway with ceiling grid installation and tile layout moving forward together.
Remodeling / Northeast Ohio
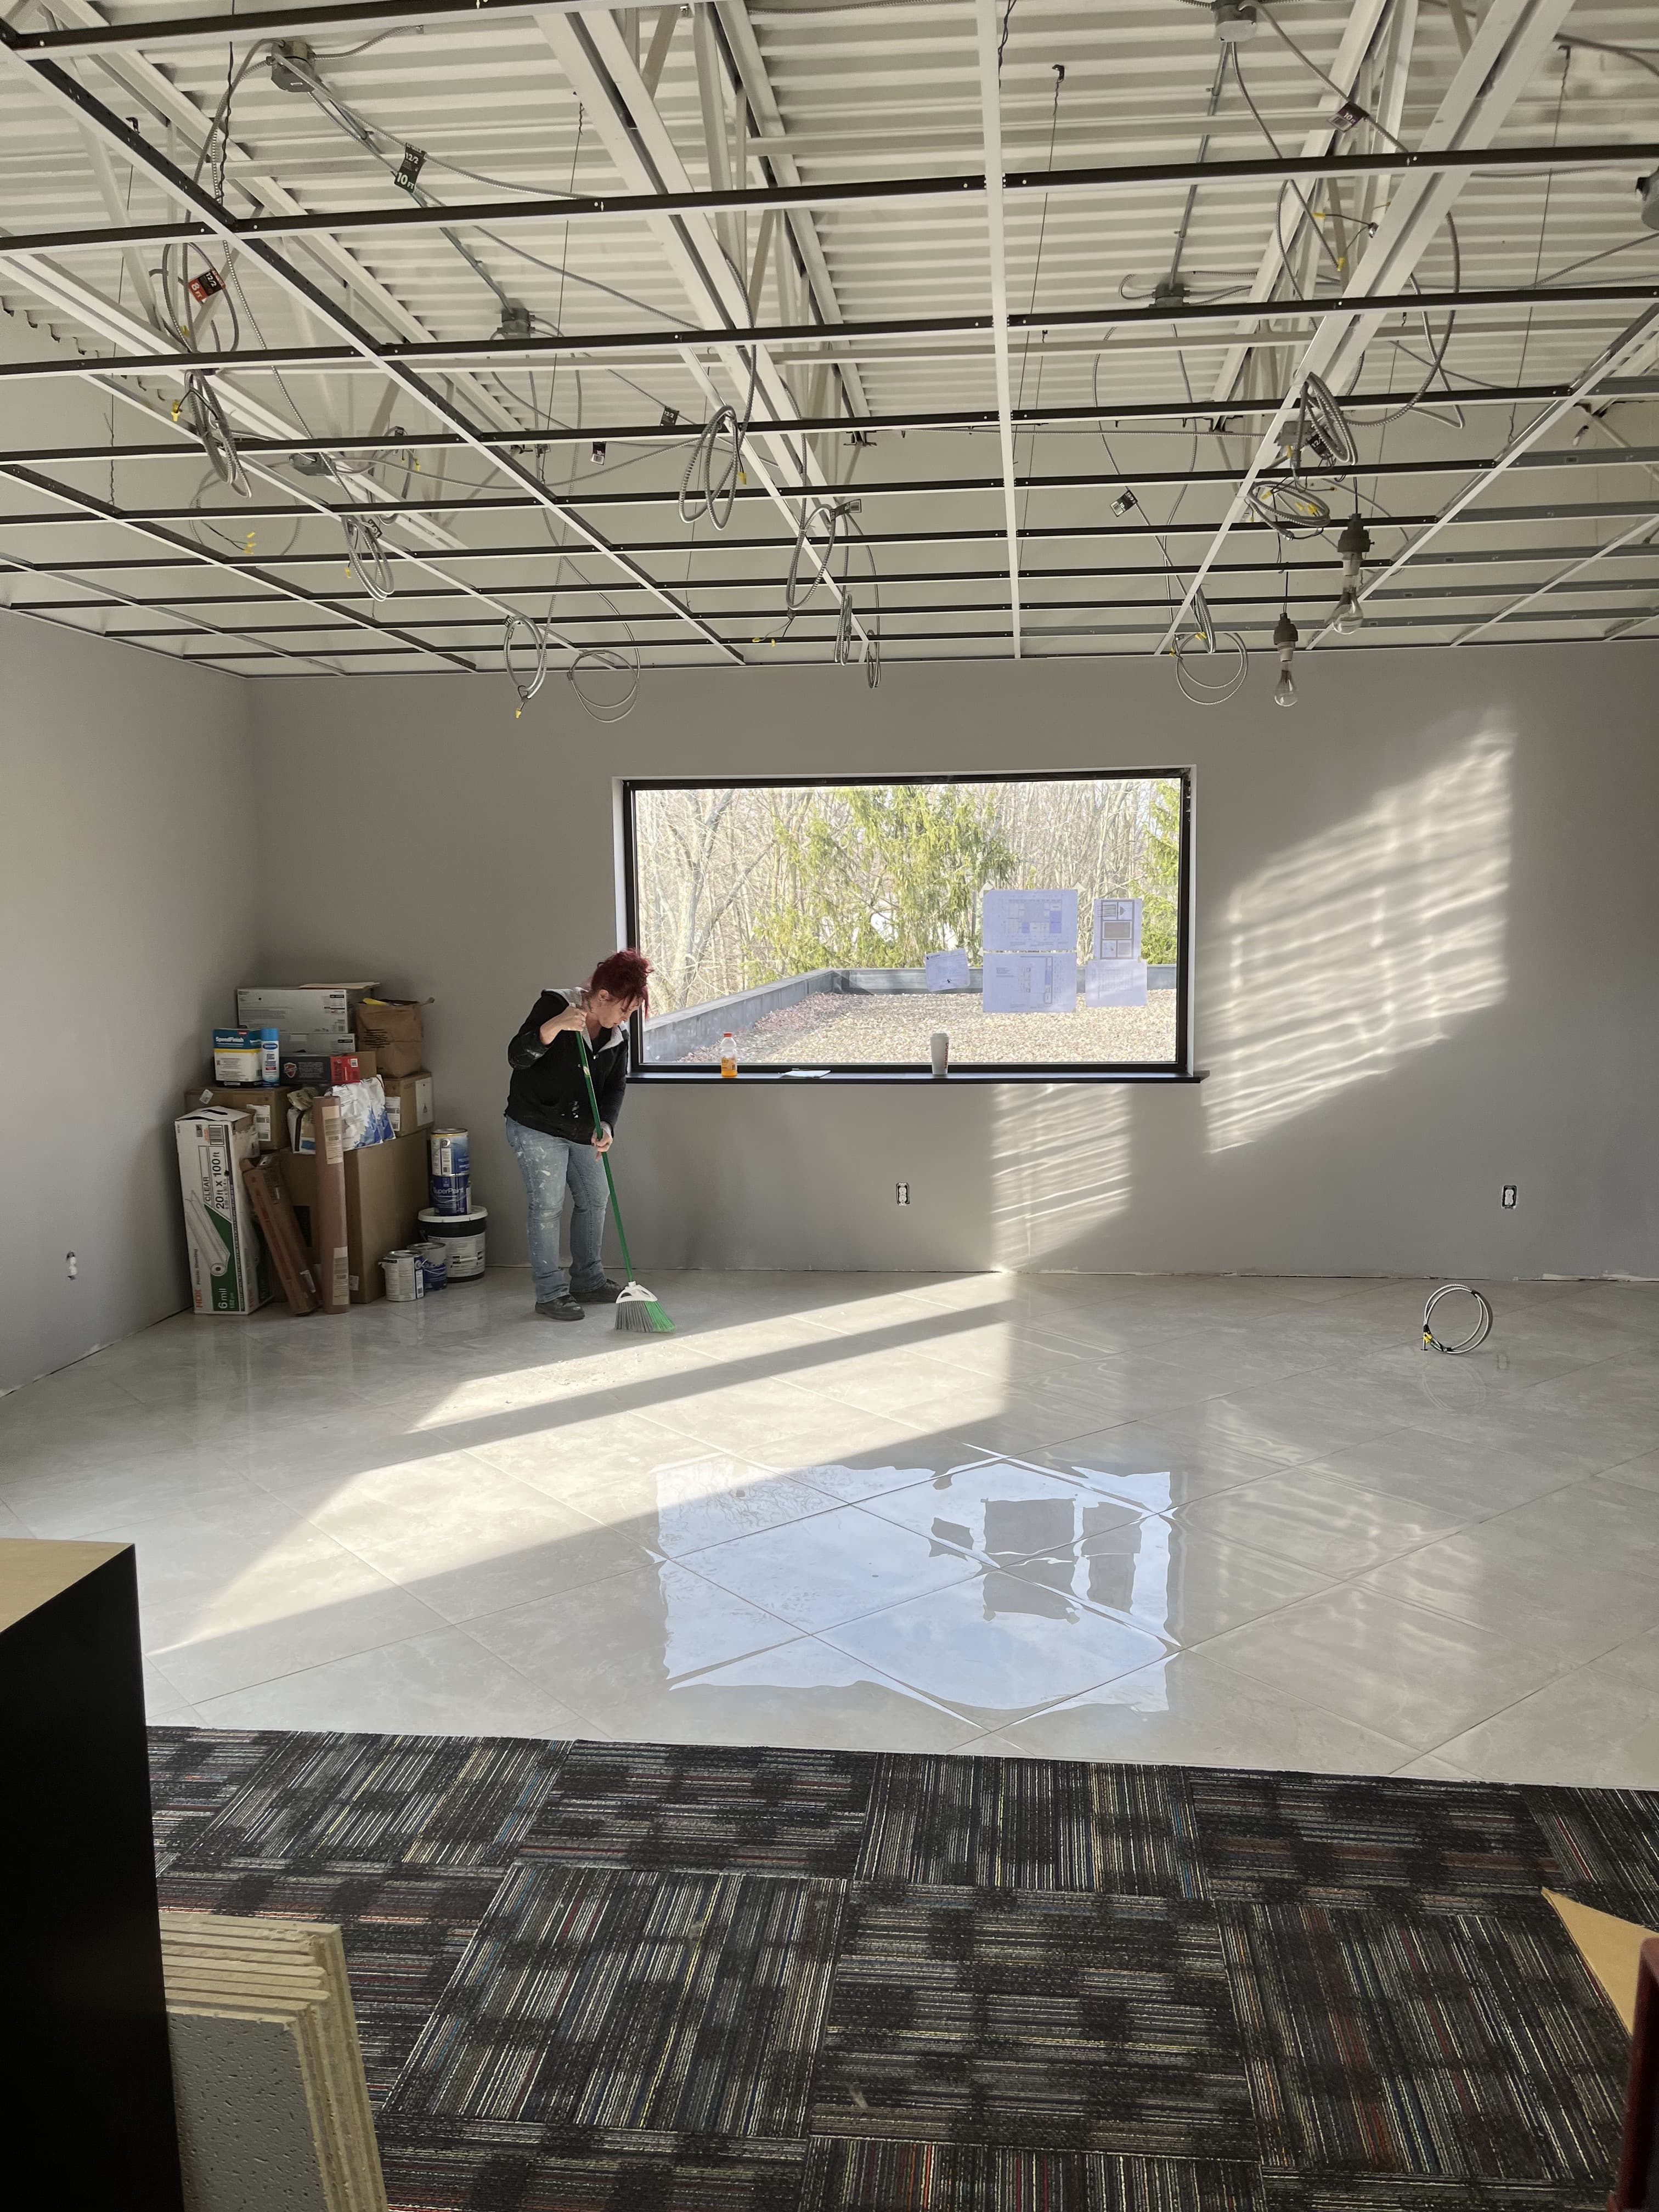
Finished Commercial Interior
A later-stage interior view showing the room cleaned up, brighter, and much closer to everyday use.
Need related work?
Share the location, scope, and timing.
Fantastic Choice LLC serves Medina, Cleveland, and surrounding Northeast Ohio communities. The team can review the property and confirm whether the project fits the current schedule.